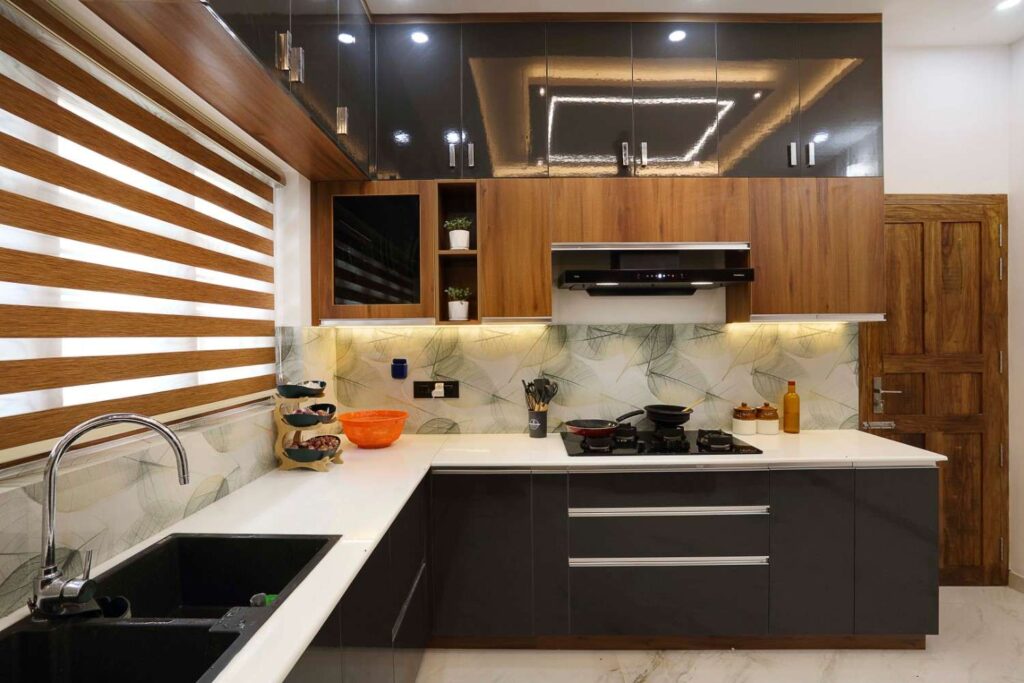
L-Shaped vs U-Shaped vs Island vs Parallel Modular Kitchen: Best Layout for Kottayam Homes

Before material, color, or finish, the layout is the decision that shapes everything else about your kitchen and it’s usually the one homeowners spend the least time on. Most people walk into a showroom, like a U-shaped display kitchen, and only later realize it doesn’t fit their room or their cooking habits. If you’ve already looked through our modular kitchen designs in Kottayam, you’ve probably seen all five layouts side by side without a clear sense of which one is actually right for your home.

This guide goes deep into each layout — room size, storage tradeoffs, realistic cost differences, Kerala-climate considerations, and who each one genuinely suits — so you walk into your design consultation already knowing what to ask for instead of picking whatever looked nicest in a brochure.

Quick Comparison: All Five Layouts Side by Side

Layout Best For Minimum Space Needed Storage Level Relative Cost
Straight Small apartments, 1BHK/2BHK homes One wall, up to 10 ft Low-Moderate Lowest
L-Shaped Mid-size kitchens, 2-person cooking Two adjoining walls, 8×8 ft minimum Moderate Moderate
U-Shaped Larger kitchens, heavy daily cooking Three walls, 10×10 ft minimum High Highest
Island Open-plan homes, entertaining, socializing while cooking Three walls + 4 ft clearance around island High High
Parallel Narrow, corridor-style kitchens Two facing walls, 4+ ft clearance between Moderate-High Moderate-High

For exact pricing on each of these layouts in a Kottayam home, our modular kitchen cost guide by size and material breaks down the numbers behind this table in detail.

Straight Kitchens: The Budget-Smart Choice for Compact Homes

A straight (single-wall) kitchen is the simplest layout, and often the most underrated one. Every unit sink, hob, storage, fridge space runs along a single wall, which makes it the natural choice for 1BHK apartments, smaller 2BHK homes, and rental units around Kottayam town where floor space is at a premium.

What works well: Lowest material cost of any layout since it uses the least cabinetry and countertop length, quickest to install, and easiest to keep clean since everything is within arm’s reach along one line.

What to watch for: Storage is genuinely limited compared to every other layout here, so it only works if you’re realistic about how much you cook and store. Households that do heavy daily cooking for a joint family usually outgrow a straight kitchen within a couple of years.

Ideal room size: Works well from 6 ft up to about 10 ft of wall length; beyond 10 ft, an L-shape almost always makes better use of the same room.

Design tip for Kottayam homes: Since a straight kitchen leaves no room for a separate wet zone, position the sink at the end nearest the window or exhaust point this matters more here than in drier climates, since Kottayam’s humidity means poor ventilation around the sink area accelerates cabinet wear.

L-Shaped Kitchens: The Most Common Choice in Kottayam
L-shaped modular kitchen design in a Kottayam home by Interio Interiors

An L-shaped modular kitchen designed by Interio Interiors for a Kottayam home.

An L-shaped layout is the default recommendation for most Kottayam homes we work on. It fits comfortably into the kind of 10×8 or 10×10 ft kitchen space common in independent houses and mid-size apartments here, and it gives you a natural work triangle between the stove, sink, and fridge without wasted walking distance between them.

What works well: Efficient use of corner space, good for 2–4 member households, doesn’t require a third wall, and leaves the center of the kitchen free for movement.

What to watch for: The blind corner in an L-shaped kitchen either needs a carousel/pull-out unit (adds cost) or ends up underused as dead storage. Decide this upfront during the design stage rather than as an afterthought once the units are already fabricated retrofitting a carousel later is far more expensive than planning for it from day one.

Ideal room size: Minimum 8×8 ft, though it works comfortably up to 12×10 ft before it starts to feel like an oversized version of what a U-shape would do better.

Design tip for Kottayam homes: If your L-shaped kitchen has a window on the shorter wall, place the sink under it rather than the hob this keeps steam and heat from cooking away from the window, and takes advantage of natural cross-ventilation, which noticeably reduces cabinet moisture damage over a monsoon season.

U-Shaped Kitchens: More Counter Space, More Cost
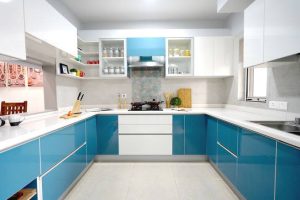
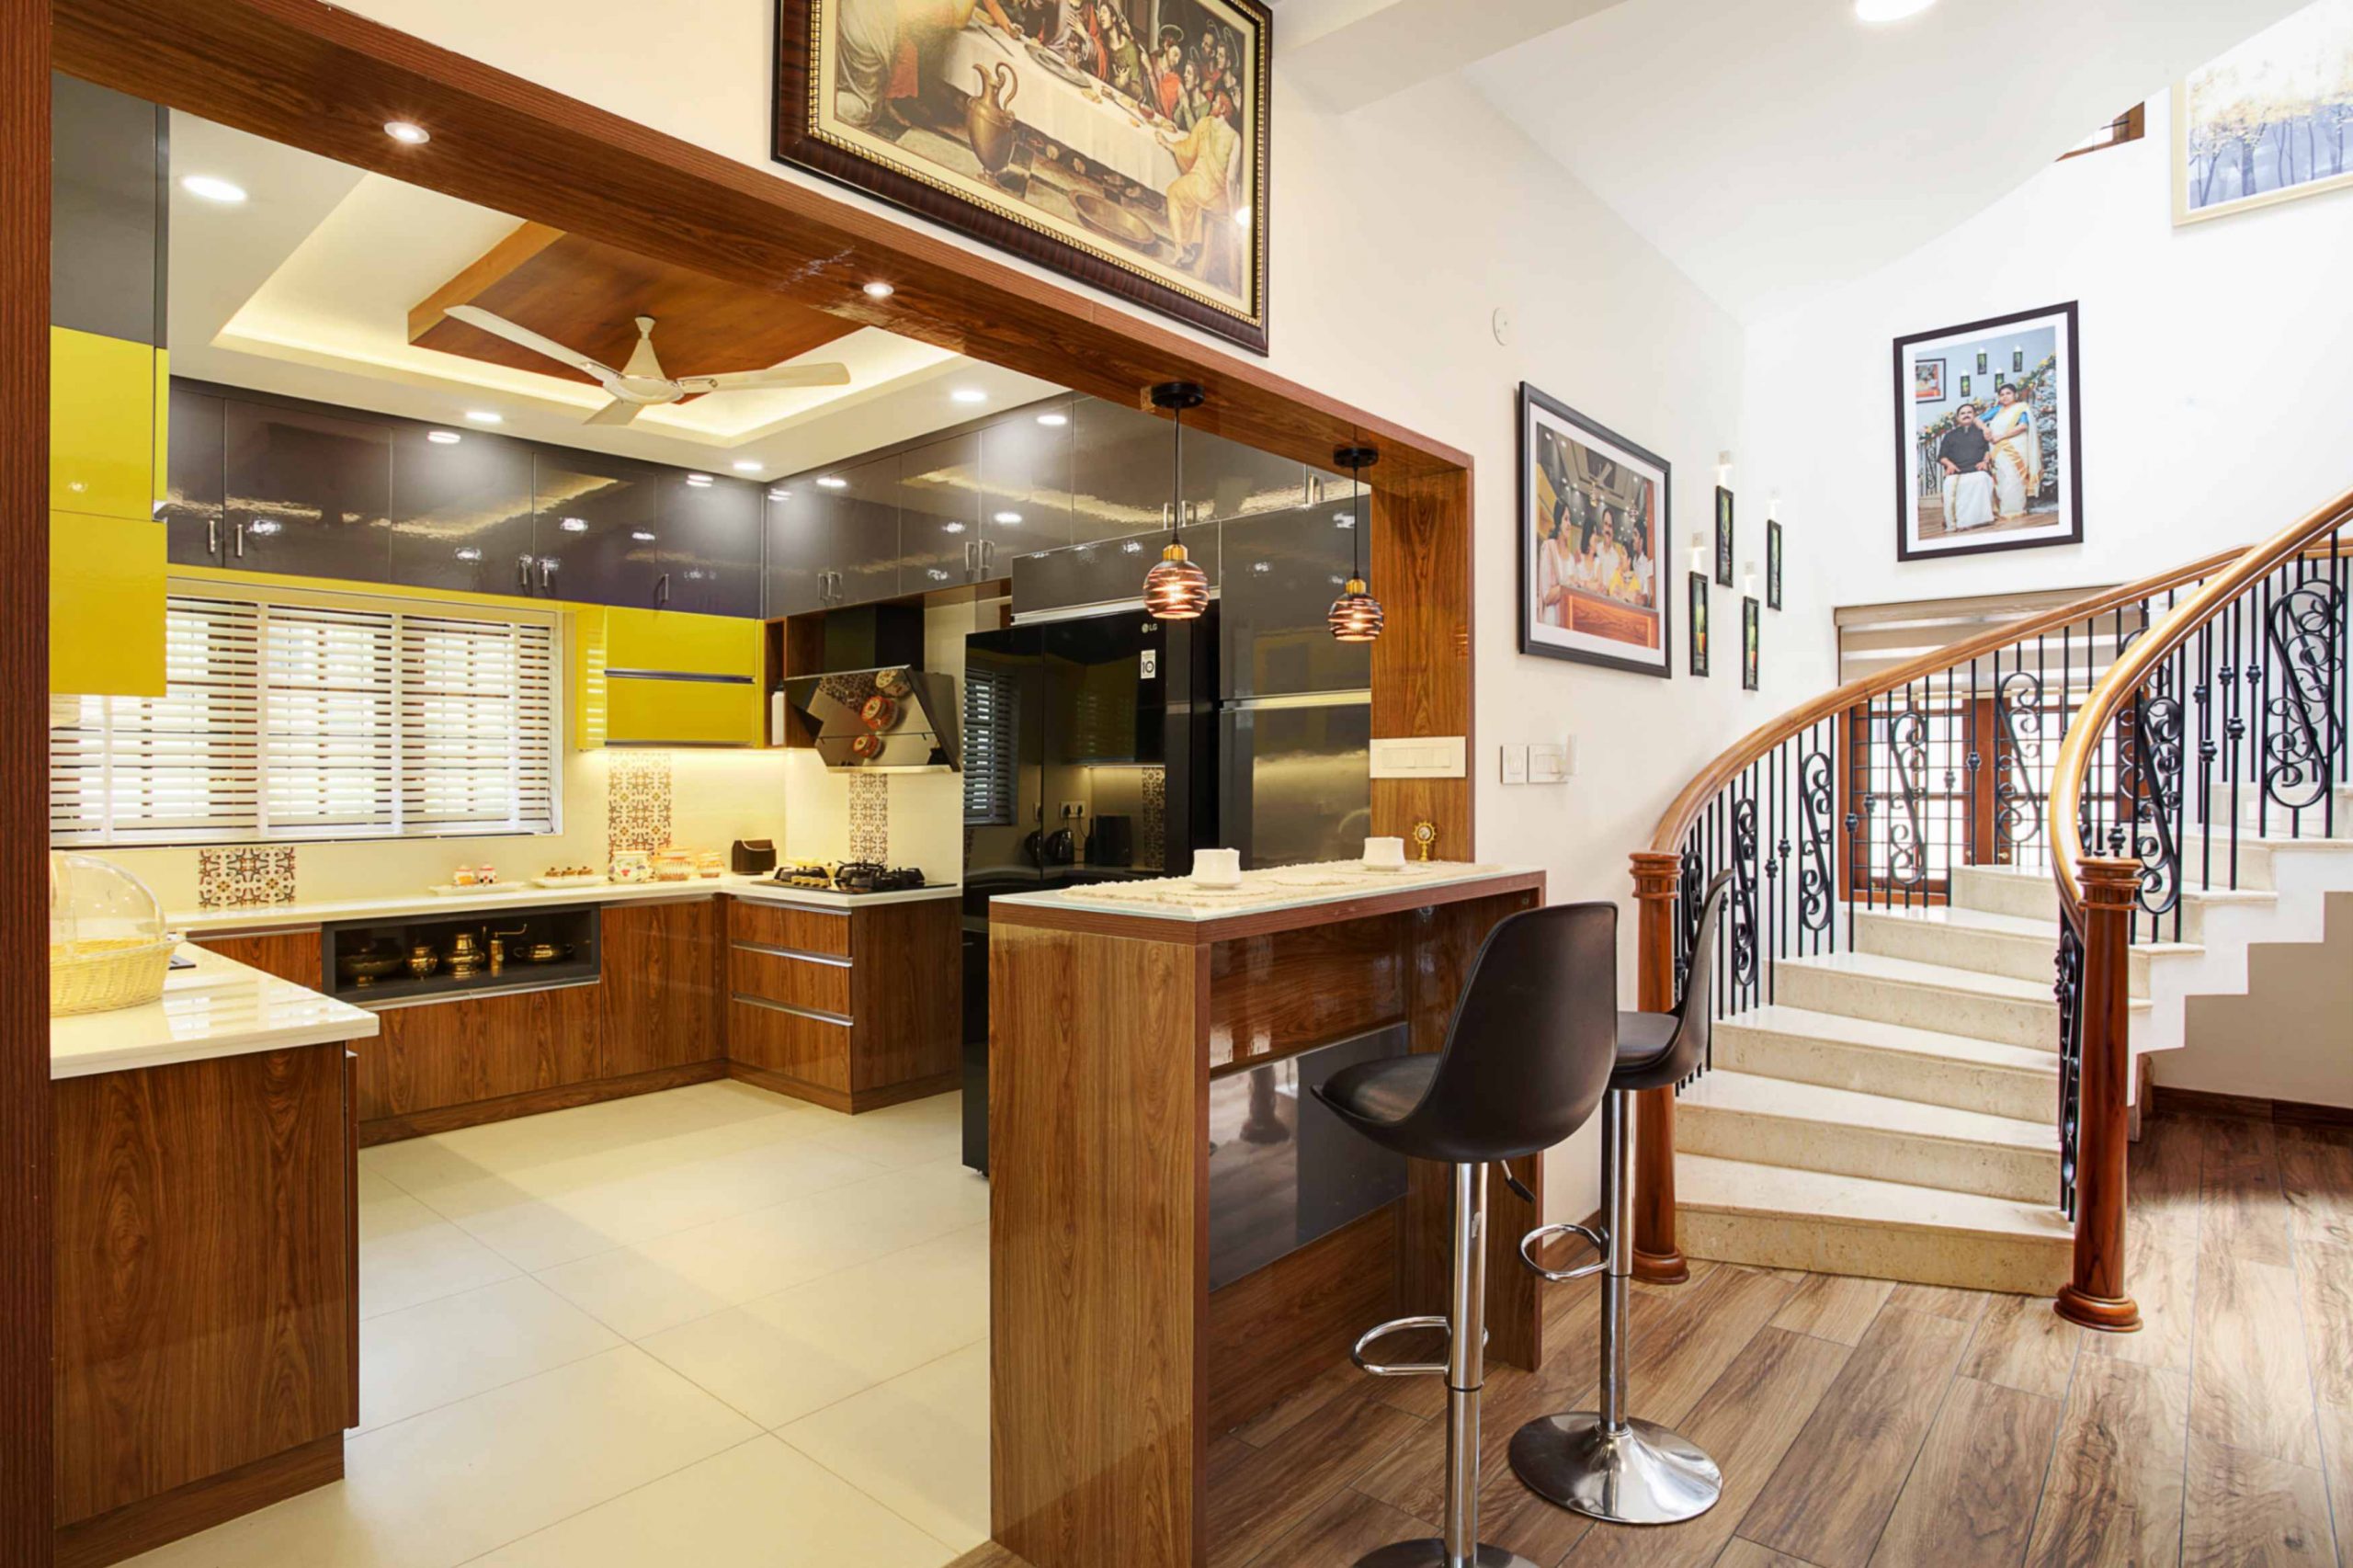
U-shaped modular kitchen with island in Kottayam home interior design

A U-shaped modular kitchen with extended counter space, completed by Interio Interiors in Kottayam.

If you cook daily for a large family, or you want two people working in the kitchen at once without bumping into each other, a U-shaped layout gives the most usable counter and storage space of any layout that doesn’t require an open floor plan. It needs three walls (or two walls plus a peninsula), so it suits larger independent houses in Kottayam, Changanassery, and Pala more often than compact apartments.

What works well: Maximum counter and storage space, dedicated zones for prep, cooking, and cleanup, and enough room for more than one person to cook comfortably without the layout feeling cramped.

What to watch for: U-shaped kitchens have two blind corners instead of one, so factor that into your material and hardware budget our plywood vs MDF vs WPC material  free guide covers which materials hold up best in corner units exposed to more moisture from nearby sinks and windows. The layout also needs a genuinely large room cramming a U-shape into a small kitchen makes the walkway between counters too tight to use comfortably, which defeats the entire point of choosing it.

Ideal room size: Minimum 10×10 ft, ideally 10×12 ft or larger.

Design tip for Kottayam homes: With two extra corners to manage, it’s worth budgeting for at least one motorized or pull-out corner unit rather than two basic ones the added convenience matters more here since U-shaped kitchens are usually chosen by larger families with heavier day-to-day use.

Island Kitchens: Best for Open-Plan Kottayam Homes

Modern island modular kitchen design for open-plan Kottayam homes
An open-plan island modular kitchen designed by Interio Interiors for a Kottayam villa.

Island layouts have grown more common in newer Kottayam villas and independent houses built with an open kitchen-to-living-room plan. A central island adds a dedicated zone for prepping, casual dining, or extra storage, and it doubles as a natural gathering point if you like entertaining while you cook — something a closed L-shaped or U-shaped kitchen doesn’t allow for.

What works well: Extra workspace and storage without adding a fourth wall, a social layout that keeps the cook connected to the living area, and strong resale/showcase value for larger homes.

What to watch for: You need genuine open-plan space for this to work — an island squeezed into a closed room with tight clearance defeats the purpose and makes movement awkward. Plumbing and electrical routing to the island (if it includes a sink or hob) also adds to project cost and timeline, so this is worth discussing early with your designer rather than deciding on it midway through execution.

Ideal room size: Open-plan layout with at least 4 ft of clear walking space on all sides of the island this isn’t a layout to attempt in a closed, compact kitchen.

Design tip for Kottayam homes: If your island includes a hob, plan the exhaust hood placement carefully at the design stage retrofitting overhead ducting into an already-finished false ceiling is one of the more expensive corrections we see homeowners need mid-project.

Parallel Kitchens: The Right Call for Narrow Spaces

Parallel (or galley) layouts work well when your kitchen is long and narrow rather than square — common in older Kottayam homes with a corridor-style kitchen. Two facing counters mean more storage than a straight kitchen without needing the width a U-shape or island demands, but you do need at least 4 feet of clearance between the two counters for it to feel comfortable rather than cramped.

What works well: Efficient use of narrow spaces, a clear division between “wet” and “dry” zones (sink/hob on one side, storage/prep on the other), and lower cost than a U-shape while still offering solid storage.

What to watch for: With two people in the kitchen, movement can feel tight if the clearance is under 4 ft — this is the one layout where getting the exact measurement right matters more than the design itself. It’s also usually not possible to add an island or extend storage later, since both walls are already fully used.

Ideal room size: Narrow rooms of 12–15 ft length with at least 4 ft width between counters.

Design tip for Kottayam homes: Keep the wet zone (sink, dishwashing) on the wall closer to your existing plumbing line — relocating plumbing across a narrow galley kitchen is more disruptive and costly than in wider layouts.

Common Layout Mistakes We See in Kottayam Homes

  • Choosing a layout based on a showroom display rather than your room. A U-shape or island looks impressive in a 400 sq ft showroom setup but may simply not fit your actual kitchen’s dimensions.
  • Ignoring the work triangle. Placing the stove, sink, and fridge too far apart — regardless of layout — adds unnecessary walking distance to every meal you cook.
  • Skipping ventilation planning. In Kottayam’s humidity, poor exhaust placement shortens the life of cabinets near the hob far faster than most homeowners expect.
  • Deciding on an island or U-shape without confirming open space first. Both layouts fail if the room can’t provide 4 ft of clearance on all working sides — measure first, choose the layout second.
  • Not planning for future appliances. Homeowners frequently add a dishwasher, water purifier, or larger fridge a year or two after installation — leaving even 2–3 inches of flexible space during the original design avoids a costly retrofit later.

How to Actually Decide: A Simple Checklist

The right layout comes down to four questions, in this order:

  1. What’s your actual room shape and size? Not what you’d prefer in a showroom what your walls and floor plan actually give you. Measure before you fall in love with a layout.
  2. How many people cook at once, and do you entertain while cooking? A U-shape or island layout accommodates two cooks and guests far better than a straight or L-shaped kitchen.
  3. What’s your storage need? Large families storing bulk groceries need more vertical and corner storage than a couple in an apartment — this is where a U-shape or island tends to win over an L-shape or straight kitchen.
  4. What’s your realistic budget? If cost is the primary constraint, a straight or L-shaped kitchen delivers most of the functionality of a U-shape or island at a noticeably lower price — see our cost guide for exact numbers before you commit to a layout you can’t comfortably afford.

If you want inspiration for finishes and design once the layout is settled, our roundup of modern modular kitchen design ideas for Kottayam homes  is a good next stop. And if you’re comparing our layout options against another Kottayam firm’s designs, our Interio Interiors Kottayam vs d life interiors : Which Interior Designer Fits Your Home Needs? covers layout flexibility alongside pricing and warranty.

See These Layouts in Our Kottayam Projects

All five layouts covered here — along with island kitchen variations, storage-focused designs, and current color trends are part of our full modular kitchen design services in Kottayam, where you can see completed project photos and get a layout recommendation specific to your home.

Get a Layout Recommendation for Your Actual Kitchen

Photos and general guidance only go so far — the right layout depends on your room’s exact dimensions, window and door placement, and plumbing points. Book a free site visit with Interio Interiors and our design team will recommend a layout based on your actual space, not a showroom display.

Frequently Asked Questions

Which modular kitchen layout is best for a small home in Kottayam?
A straight or L-shaped layout usually works best for compact apartments and smaller independent houses, since both fit into limited wall space without needing a third wall or open floor plan.

Is a U-shaped kitchen worth the extra cost?
If you cook daily for a large family or want two people working comfortably at once, the extra counter and storage space from a U-shaped layout is usually worth it. For smaller households, an L-shaped kitchen often gives similar day-to-day convenience at a lower cost.

Do I need an open floor plan for an island kitchen?
Yes — an island layout needs genuinely open space with clearance on all sides to work well. It isn’t a good fit for a closed, compact kitchen room.

What layout suits an older, narrow Kottayam kitchen?
A parallel (galley) layout is usually the best fit for long, narrow kitchens common in older homes, as long as there’s at least 4 feet of clearance between the two counters.

Can I change my kitchen layout later if my needs change?
Some layouts allow limited changes — an L-shape can sometimes be extended toward a peninsula or partial island if space allows — but straight and parallel kitchens are harder to modify later since both walls are typically already fully used. It’s worth discussing your 5-year plans with your designer upfront rather than assuming changes will be easy afterward.

Which layout is easiest to maintain in Kerala’s climate?
Layout itself doesn’t determine moisture resistance as much as ventilation and material choice do — but layouts with fewer enclosed blind corners (straight, L-shape) are generally easier to inspect and maintain than U-shaped or island kitchens with more hidden corner storage.
Modular Kitchen Cost in Kottayam 2026 : Full Price Guide by Size & Material

If you’ve started asking around for a modular kitchen in Kottayam, you’ve probably run into the same confusing pattern every homeowner does: two designers quote wildly different prices for what looks like the same kitchen on paper. That gap almost always comes down to three things size, core material, and finish/hardware and most quotes don’t break those apart clearly enough for you to compare them fairly.

This guide walks through real, itemized 2026 pricing for Kottayam homes, explains exactly what drives the number up or down, and shows where homeowners typically overspend without realizing it. If you want to see our full range of layouts, finishes, and completed work before you get into pricing, our modular kitchen in Kottayam page has the complete overview this post is the detailed cost companion to it.

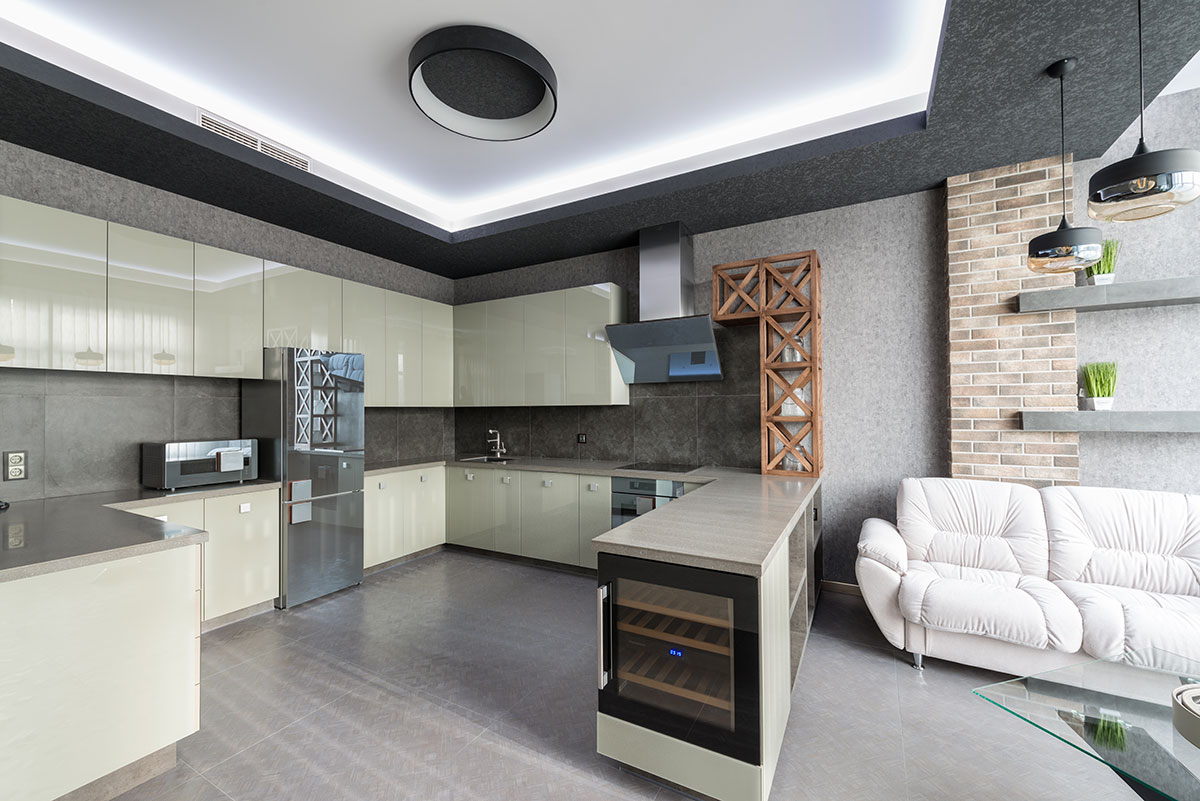
U-shaped modular kitchen design completed by Interio Interiors in Kottayam
U-shaped modular kitchen design completed by Interio Interiors in Kottayam, by interio interiors

Why Two Kitchen Quotes for the “Same” Kitchen Can Differ by ₹1 Lakh or More

When homeowners collect 3–4 quotes for what they describe as an identical kitchen, the final numbers can vary enormously and it’s rarely because someone is overcharging. It’s almost always one of these:

  • Kitchen size and layout — a straight kitchen costs far less per running foot than an L-shaped or U-shaped one, simply because of the extra cabinetry, shutters, and countertop length involved.
  • Core material — plywood, MDF, and WPC all handle Kerala’s humidity differently, and the price gap between them is significant — often 25–40% between the cheapest and most durable option.
  • Finish and hardware — laminate vs. acrylic vs. PU finish, plus the brand of hinges, drawer channels, and soft-close fittings, can swing the final bill by another 20–30% on top of the base structure cost.
  • What’s included vs. excluded — some quotes bundle the chimney, hob, sink, and countertop; others price the carcass and shutters only and treat everything else as an add-on. Always ask what’s inside the number, not just what the number is.

Modular Kitchen Cost in Kottayam by Size (2026 Estimates)

These ranges are based on typical residential projects across Kottayam, Changanassery, and Pala — treat them as a planning benchmark, not a fixed quote.

Kitchen Type Typical Size Basic Range (laminate finish, standard hardware) Premium Range (acrylic/PU finish, branded hardware)
Straight Kitchen Up to 10 ft ₹1.2L ₹2.5L
L-Shaped Kitchen 10 x 8 ft ₹1.8L ₹3.5L
Parallel Kitchen 12 x 8 ft ₹2.2L ₹4.2L
U-Shaped Kitchen 10 x 10 ft ₹2.5L ₹5L
Island Kitchen 12 x 12 ft+ ₹3.5L ₹7L+

Still deciding on the shape itself rather than the price? We’ve compared these five layouts in detail space efficiency, cooking-triangle flow, and which one suits which family size in our L-shaped vs U-shaped vs parallel modular kitchen layout guide for Kottayam homes. You can also see all four layouts explained with photos on our modular kitchen in Kottayam service page.

Modular kitchen designers in Kottayam - custom cabinetry and storage layout by Interio Interiors

Cost by Material: Plywood vs MDF vs WPC

Kerala’s humidity is the reason material choice matters more here than it does in drier states. A carcass material that performs perfectly fine in a Bangalore or Pune apartment can swell, delaminate, or warp in a Kottayam kitchen within a couple of monsoon seasons if it isn’t suited to sustained moisture exposure — especially near the sink, dishwasher area, and any window-side cabinets.

Material Approx. Cost (per sq. ft. of cabinetry) Moisture Resistance Best For
Commercial Plywood ₹950 – ₹1,300 Low-Medium Tight budgets, drier interior zones away from sink/window
BWP / Marine Plywood ₹1,400 – ₹1,900 High Sink base units, wet zones, long-term Kerala durability
MDF (sealed) ₹1,100 – ₹1,500 Medium Painted/acrylic shutters, smooth-finish cabinet fronts
WPC ₹1,600 – ₹2,200 Very High Fully waterproof needs — homes near backwaters, ground-floor kitchens prone to seepage
  • Plywood (BWP/marine grade): The most dependable choice for Kerala kitchens overall — higher upfront cost, but the moisture resistance pays off over 8–10 years of use.
  • MDF: Cheaper and gives a noticeably smoother finish for painted or acrylic shutters, but it needs careful edge-sealing to handle humidity — a poorly sealed MDF shutter is the most common warranty complaint we see industry-wide.
  • WPC (Wood Plastic Composite): Fully waterproof and termite-proof, priced between plywood and premium MDF — increasingly requested for Kottayam kitchens in backwater-adjacent areas and ground-floor homes with higher seepage risk.

We’ve gone much deeper into which material actually holds up to Kerala’s specific climate — including which grade to use under the sink vs. in dry upper cabinets — in our plywood vs MDF vs WPC material guide for Kottayam kitchens.

Hardware and Finish: The Line Item Most Quotes Bury

Hardware is where budget kitchens quietly cut corners, because it’s invisible in a showroom mockup but is exactly what fails first in daily use.

  • Hinges and channels: Branded soft-close hinges (Hettich, Ebco, Hafele) cost roughly 2–3x more than unbranded equivalents, but last significantly longer under daily use — a corner cabinet with a cheap hinge is usually the first thing to sag within 2 years.
  • Shutter finish: Laminate is the most affordable; acrylic and high-gloss PU cost 30–50% more but resist stains and scratches better and are easier to clean, which matters more in a heavy-cooking Kerala kitchen than in a lightly-used one.
  • Countertop material: Granite remains the most common and cost-effective; quartz costs more but is non-porous and stain-resistant, which is worth the premium if you cook with a lot of turmeric, oil, or tomato-based gravies.

Where Homeowners Usually Overspend (or Underspend)

From all interior design work in Kottayam, Changanassery, and Pala, two budgeting mistakes come up repeatedly:

  1. Skimping on hardware to afford a fancier finish. Soft-close hinges and heavy-duty drawer channels are the parts that fail first if you cut corners here and replacing them later usually means partially disassembling shutters, which costs more than if you’d specified better hardware from day one.
  2. Overbuilding storage you won’t actually use. Tall units and corner carousels look impressive in a showroom sample, but they add real cost. It’s worth planning storage around how you actually cook and what you actually store, not just what looks good in a display kitchen.

This is really a planning problem more than a pure pricing problem. If you’d like to see the mistakes we most often catch homeowners making before it’s too late to fix cheaply, our common modular kitchen mistakes homeowners in Kottayam should avoid post walks through the specific ones we see most. For design direction before you finalize a budget, our roundup of modern modular kitchen design ideas for Kottayam homes in 2026 and our existing post on modular kitchen color combinations for Kottayam homes are both good starting points.

Best U-shape modular kitchen design in Kottayam by Interio Interiors

What’s Usually Excluded From a Modular Kitchen Quote (and Adds Up Fast)

Before you compare two numbers side by side, check whether these are included or listed as separate line items — this is where “cheaper” quotes often catch up to “expensive” ones once the full scope is added in:

  • Chimney and hob (can add ₹15,000–₹60,000 depending on brand and suction capacity)
  • Sink and faucet
  • Countertop material and edge-polishing
  • Electrical work for additional points (chimney, hob, dishwasher, mixer grinder board)
  • Civil work if plumbing or wall positions need to shift
  • Backsplash tiling or panel cladding

A smart storage layout can also reduce how much cabinetry you need in the first place — our post on innovative modular kitchen storage solutions for Kottayam homes covers pull-out units, corner solutions, and vertical storage that often let you build a smaller footprint without losing capacity.

How Interio Interiors Prices Modular Kitchens Differently

Instead of a single flat per-square-foot number, we walk every client through size, material, and hardware as three separate line items before finalizing a quote — so you can see exactly where your budget is going and where you have room to adjust up or down. This is also why our quotes sometimes look higher on paper than a bare-minimum competitor quote: ours already includes the hardware grade and material spec we’d actually recommend for Kerala’s climate, not a stripped-down base version designed to win on price alone.

If you’re comparing us against another Kottayam firm on kitchen pricing specifically, our detailed comparison of Interio Interiors vs D’LIFE Interiors modular kitchens covers pricing structure, warranty terms, and turnaround time side by side. And if it’s the whole home you’re planning, not just the kitchen, our guide on choosing the right interior design firm in Kottayam covers the bigger questions worth asking before committing to any single quote.

Get an Accurate Quote for Your Kitchen

General price ranges are useful for planning your budget, but the only way to know your real cost is a site visit and a 3D design based on your actual kitchen dimensions, wall positions, and plumbing points. Book a free consultation with Interio Interiors and our team will walk you through material options and a transparent, itemized cost breakdown before you decide on anything — no bundled numbers, no surprise add-ons after the fact.

Frequently Asked Questions

What is the average cost of a modular kitchen in Kottayam?
Most Kottayam homeowners spend between ₹1.2 lakh and ₹5 lakh depending on kitchen size, layout, and material — see the size-wise table above for a closer estimate, or the material table for how core material shifts the number.

Is plywood or MDF better for a Kottayam kitchen?
For Kerala’s humidity, BWP-grade marine plywood generally holds up better long-term, especially in wet zones like the sink base unit, though well-sealed MDF works fine for painted or acrylic shutter fronts on a tighter budget.

What’s usually missing from a “cheap” modular kitchen quote?
Chimney, hob, sink, countertop, and additional electrical points are the most commonly excluded items always confirm what’s bundled into the number before comparing two quotes.

Does Interio Interiors offer a free quote?
Yes, book a free consultation and our team will visit your site and provide a transparent, itemized cost estimate based on your actual kitchen.

How to Plan Budget-Friendly Home Interiors in Kottayam Without Compromising Quality

Creating stylish and functional interiors does not always require a massive budget. Today, many homeowners are searching for budget interior designers in Kottayam who can deliver modern, durable, and practical interiors without unnecessary expenses.

The real secret behind successful affordable home interiors in Kerala is smart planning. A well-designed home focuses on functionality, long-term usability, space optimization, and material quality rather than excessive spending.

Whether you are building a new home, renovating an apartment, or upgrading your interiors in Kottayam, Changanassery, Thiruvalla, or Kollam, understanding how to manage your interior budget properly can help you avoid costly mistakes while still achieving premium-looking interiors.


Start with Clear Interior Planning

One of the biggest reasons homeowners exceed their budget is poor planning during the initial stage.

Before selecting materials or finalizing designs, identify:

  • Your essential interior requirements
  • High-usage areas
  • Storage priorities
  • Lifestyle-based needs

For example, some families may prioritize a functional modular kitchen, while others may focus more on wardrobe storage or living room layouts.

Many homeowners overspend simply because they finalize companies without understanding how to choose the best interior designers in Kottayam based on execution quality, material standards, and long-term usability.

A clear interior roadmap helps reduce unnecessary design changes later during execution.


Allocate Budget Based on Priority Spaces

Smart budgeting is not about reducing costs everywhere equally. It is about investing more in spaces that are used daily.

Prioritize:

  • Modular kitchen functionality
  • Bedroom wardrobe storage
  • Durable living room furniture
  • Quality hardware fittings

This creates better long-term value and reduces maintenance expenses later.

Many homeowners planning low budget home interiors in Kottayam often face budgeting confusion because they underestimate realistic material and execution costs during the planning phase.

Proper budget allocation creates a balance between affordability and functionality.


Focus on Functional Layouts Instead of Over Decoration

Modern homeowners in Kerala are moving toward practical interiors rather than heavily decorative spaces.

A clean and functional layout improves:

  • Space utilization
  • Daily comfort
  • Maintenance efficiency
  • Visual balance

Simple design decisions like:

  • Open layouts
  • Smart furniture placement
  • Multi-functional storage
  • Minimalistic TV unit design

can make compact homes feel significantly larger.

Professional home interior planning in Kerala always focuses on balancing aesthetics with usability instead of unnecessary decorative elements.


Choose Durable Materials for Long-Term Savings

Selecting cheap materials may reduce initial expenses, but it often increases future repair and replacement costs.

Smart homeowners focus on:

  • Moisture-resistant plywood
  • Durable laminates
  • Long-lasting hardware fittings
  • Easy-to-maintain finishes

This is especially important in Kerala’s humid climate.

At Interio Interiors, material selection is carefully planned to ensure durability, functionality, and affordability together. This approach helps homeowners achieve affordable luxury interiors without compromising quality.

Homeowners today are also prioritizing sustainable materials and energy-efficient layouts, especially while planning eco-friendly interior design ideas for homes in Kottayam with long-term maintenance benefits.


Plan a Practical Modular Kitchen

The kitchen is one of the most important spaces in any home. Poor kitchen planning can affect both functionality and long-term maintenance costs.

For a smart budget modular kitchen in Kottayam, focus on:

  • Efficient storage layouts
  • Comfortable workflow
  • Durable countertop materials
  • Proper lighting and ventilation

Many homeowners face storage and usability issues later because of poor modular kitchen planning in Kottayam during the execution stage.

Careful planning helps improve daily usability without increasing the overall project cost unnecessarily.


Customize Smartly Instead of Over-Customizing

Fully customized interiors can quickly increase project costs if not managed properly.

A balanced approach works best:

  • Customize high-usage areas
  • Use modular solutions where practical
  • Avoid excessive decorative detailing

For example:

  • Customized wardrobe design for compact bedrooms
  • Standard storage units for utility areas
  • Simple false ceiling designs instead of highly layered patterns

This creates stylish interiors while maintaining budget control.


Compare Interior Quotations Carefully

Many homeowners compare only the final quotation amount instead of understanding what is actually included.

Before finalizing any designer, check:

  • Material specifications
  • Hardware quality
  • Scope of work
  • Warranty details
  • Project execution timelines

Finding affordable interior designers in Kottayam who can balance quality, durability, and customization is one of the biggest concerns for homeowners planning modern interiors in Kerala.

Transparent pricing and clear execution planning are often more important than choosing the lowest quotation.


Space Optimization Can Make Small Homes Look Premium

Good interior design is not about home size — it is about smart planning.

Even compact homes can feel spacious with:

  • Vertical storage units
  • Proper lighting placement
  • Minimalistic furniture layouts
  • Multi-purpose furniture solutions

Professional designers use layout planning and storage optimization to make smaller homes look more open and comfortable.

This is why custom home interiors in Kottayam today focus heavily on functionality along with aesthetics.


Why Turnkey Interior Solutions Help Save Money

Managing multiple contractors separately often creates:

  • Budget overruns
  • Delays
  • Material wastage
  • Coordination issues

Professional turnkey interior solutions simplify the entire process with:

  • Organized execution
  • Better budget control
  • Coordinated workflows
  • Proper quality monitoring

At Interio Interiors, every project is planned with a balance of creativity, professionalism, and cost efficiency.

With:

  • 10+ years of expertise
  • 1000+ satisfied customers across Kerala
  • 400+ completed projects
  • 60+ expert professionals

the company has become one of the trusted names for interior design services in Kottayam and nearby regions including Kollam, Changanassery, Thiruvalla, and Pathanamthitta.


Affordable Interiors Can Still Feel Premium

Budget interiors do not have to look ordinary.

With:

  • Smart material selection
  • Functional planning
  • Balanced lighting
  • Clean execution

homeowners can create elegant and modern interiors within a controlled budget.

The real goal is achieving:

  • Better usability
  • Long-term durability
  • Easy maintenance
  • Stylish living spaces

without unnecessary expenses.


Final Thoughts

Planning budget-friendly home interiors in Kottayam is not about selecting the cheapest option. It is about making smarter decisions related to layouts, materials, customization, and execution.

A properly planned interior project helps homeowners achieve:

  • Better space utilization
  • Reduced maintenance costs
  • Durable interiors
  • Modern and functional living spaces

Working with experienced professionals like Interio Interiors ensures every part of the project is optimized for both quality and affordability.


Plan Your Dream Interiors with Interio Interiors

Looking for affordable and professional interior designers in Kottayam?

Interio Interiors — Kottayam
Phone: +91 8921 321 750
Website: Interio Interiors

Book a free consultation today and discover smart, budget-friendly interior solutions designed around your lifestyle and space requirements.

How to Design a Space-Saving Modular Kitchen in Kottayam Homes (Expert Tips)

In many modern homes, especially in Kerala, space is becoming more compact. That’s why designing a modular kitchen in Kottayam is not just about style anymore it’s about maximizing every inch of available space without compromising functionality.

A well-planned kitchen can completely transform your daily routine, making cooking faster, storage smarter, and maintenance easier. In this guide, we’ll walk you through expert tips to design a space-saving modular kitchen that perfectly suits Kottayam homes.


Why Space Planning Matters in Kottayam Kitchens

Most homeowners underestimate how important layout planning is. Poor planning often leads to:

  • Wasted corner spaces
  • Cluttered countertops
  • Difficult movement while cooking
  • Limited storage capacity

This is why working with experienced professionals or understanding insights from modular kitchen designers in Kottayam can help you avoid common space-related issues.


How to Design a Space-Saving Modular Kitchen in Kottayam Homes (Expert Tips)

In many modern homes, especially in Kerala, space is becoming more compact. That’s why designing a modular kitchen in Kottayam is not just about style anymore — it’s about maximizing every inch of available space without compromising functionality.

A well-planned kitchen can completely transform your daily routine, making cooking faster, storage smarter, and maintenance easier. In this guide, we’ll walk you through expert tips to design a space-saving modular kitchen that perfectly suits Kottayam homes.


Why Space Planning Matters in Kottayam Kitchens

Most homeowners underestimate how important layout planning is. Poor planning often leads to:

  • Wasted corner spaces
  • Cluttered countertops
  • Difficult movement while cooking
  • Limited storage capacity

This is why working with experienced professionals or understanding insights from modular kitchen designers in Kottayam can help you avoid common space-related issues.


1. Choose the Right Kitchen Layout

The layout is the foundation of any modular kitchen.

For compact homes in Kottayam, the most effective layouts include:

  • L-Shaped Kitchen: Ideal for small to medium spaces
  • U-Shaped Kitchen: Maximizes storage and workspace
  • Parallel Kitchen: Best for narrow kitchens

A smart layout ensures smooth workflow between cooking, cleaning, and storage areas.


2. Optimize Vertical Space

When floor space is limited, think vertically.

Use:

  • Tall cabinets up to ceiling height
  • Overhead storage units
  • Wall-mounted racks

This helps you store more items without making the kitchen feel crowded.


3. Use Smart Storage Solutions

Modern modular kitchens focus on efficiency. Instead of traditional cabinets, opt for:

  • Pull-out drawers
  • Corner carousel units
  • Magic corners
  • Tandem boxes

These solutions make it easier to access items and keep your kitchen organized.


4. Keep the Countertop Clutter-Free

A clean countertop creates the illusion of more space.

Tips:

  • Use built-in appliances
  • Store frequently used items in easy-access drawers
  • Avoid unnecessary décor on work surfaces

Small design choices like this can make a big difference in daily usability.


5. Select Light Colors and Finishes

Color plays a major role in how spacious your kitchen feels.

For Kottayam homes, consider:

  • Light shades like white, beige, or pastel tones
  • Glossy finishes that reflect light
  • Minimal contrast for a seamless look

You can explore more design ideas in your related blog on kitchen color combinations to enhance visual space.


6. Focus on Proper Lighting

Lighting is often ignored but is essential in small kitchens.

Use:

  • Under-cabinet lighting
  • LED strip lights
  • Bright overhead lights

Good lighting improves both functionality and visual appeal.


7. Choose the Right Materials for Kerala Climate

Humidity in Kerala can affect kitchen materials.

Always go for:

  • Moisture-resistant plywood
  • High-quality laminates
  • Rust-resistant hardware

Making the right material choices ensures durability and reduces maintenance costs.


8. Plan Appliances Smartly

Bulky appliances can consume a lot of space.

Instead:

  • Choose compact or built-in appliances
  • Integrate chimney and hob properly
  • Keep fridge placement aligned with workflow

A well-planned appliance layout improves efficiency.


9. Avoid Common Design Mistakes

Many homeowners repeat the same mistakes while designing kitchens:

  • Ignoring corner spaces
  • Poor ventilation planning
  • Overloading cabinets
  • Choosing style over functionality

To avoid these issues, you can refer to
common modular kitchen mistakes homeowners in Kottayam should avoid, which highlights practical errors and solutions.

To avoid mistake in your home planning read our detail guide on Top Space-Saving Interior Design Ideas for Small Homes in Kottayam


10. Work With the Right Experts

Designing a space-saving kitchen requires both creativity and technical knowledge.

Before finalizing a designer, it’s important to understand:

  • Their experience with small kitchens
  • Material knowledge
  • Execution capability

You can explore this in detail in
how to choose the best modular kitchen designers in Kottayam, which helps you make the right decision.


Final Thoughts

A well-designed modular kitchen in Kottayam is not about size — it’s about smart planning. With the right layout, storage solutions, materials, and expert guidance, even a compact kitchen can feel spacious, efficient, and comfortable.

If you focus on functionality along with design, your kitchen can become one of the most enjoyable and practical spaces in your home.


CTA – Transform Your Kitchen Today

Planning a modular kitchen in Kottayam? Let experts help you design a smart and space-efficient kitchen:

Interio Interiors — Kottayam
Phone: +91 8921 321 750
Website: Interio Interiors
Book a Free Modular Kitchen Consultation Today!

What Kottayam Homeowners Say After Living With Their Interiors for 1 Year

Real Client Experiences from Interio Interiors

Choosing an interior designer is one thing. Living with that design for months or years is what truly defines success.

At Interio Interiors, we believe real feedback comes not immediately after handover, but after clients experience daily life in their homes. In this blog, we share real client interior design work experiences from Kottayam, highlighting how thoughtful design, professional execution, and reliable after-sales service make a lasting difference.

Client Experience 1: Subin & Deepa’s Home Interiors – Kottayam

Project Type: Complete Home Interior Design
Location: Kottayam
Timeline: Delivered on schedule
Budget: Customised & cost-effective

From Design Approval to Daily Living: A Kottayam Homeowner’s Interior Design Journey

Life After 1 Year of Living With the Interiors

Subin and Deepa wanted a modern yet comfortable home that suited their lifestyle and budget. One year after moving in, here’s what stood out most for them:

  • High-level customisation: Every storage unit, wardrobe, and kitchen cabinet was designed based on their daily usage.

  • Practical design choices: Easy-to-maintain materials, smooth finishes, and clutter-free layouts.

  • On-time delivery: No delays, no last-minute surprises.

  • After-sales support: Quick responses even months after project completion.

“What we appreciated most was the professionalism and support even after handover. Interio Interiors never disappeared once the work was done.”

This experience reflects why many homeowners researching how to choose the best interior designers in Kottayam eventually trust Interio Interiors.

Client Experience 2: Arun George’s Home Interiors – Pala, Kottayam

Project Type: Full Interior Design Solution
Location: Pala
Special Focus: Budget-friendly luxury & functionality

Arun George was looking for an interior design partner who could balance aesthetic appeal with practical living, without exceeding budget limits.

Key Takeaways After 1 Year

  • Budget transparency: Clear pricing with no hidden costs.

  • 24×7 support mindset: Fast responses for even minor adjustments.

  • Professional execution: Clean finishing and durable materials.

  • Highly satisfied living experience: Interiors still look and function like new.

This project is also detailed in our blog:
Client Success Story: How Interio Interiors Delivered a Dream Home Interiors for Arun George in Pala, Kottayam

Client Experience 3: Jackson & Anila’s Home – Kottayam

Project Type: Residential Interior Design
Design Style: Warm, modern, and family-friendly

For Jackson and Anila, the priority was comfort and long-term usability. One year later, their feedback highlights:

  • Smart space planning for everyday family living

  • Eco-conscious material choices, aligning with our ideas from
    Eco-friendly Interior Design Ideas for Home in Kottayam, Kerala

  • Strong after-sales service, even for small maintenance requests

Their journey is covered in detail in:
Client Story: Jackson & Anila’s Home Interiors in Kottayam by Interio Interiors

What Most Clients Say After 1 Year

Across multiple projects in Kottayam and nearby regions, common feedback includes:

  • Interiors remain functional and stylish over time

  • Excellent after-sales service, not just promises

  • Highly customised designs, not template-based

  • Professional project handling from start to finish

  • Trust built through 10+ years of consistent performance

This consistency explains how Interio Interiors earned recognition in
How Interio Interiors Became the Top Interior Design Company in Kottayam and Kollam: 10+ Years of Trusted Excellence

Why Long-Term Experience Matters When Choosing an Interior Designer

Many homeowners focus only on design visuals. However, real satisfaction comes from:

  • Durability of materials

  • Ease of maintenance

  • Practical layouts

  • Reliable support after handover

That’s why we strongly recommend reading our detailed guide:
How to Choose the Best Interior Designers in Kottayam

Final Thoughts: Real Homes. Real Experiences. Real Trust.

One year later, the real success of an interior project is measured by comfort, usability, and peace of mind. The experiences of clients like Subin & Deepa, Arun George, and Jackson & Anila clearly show why Interio Interiors remains a trusted name in Kottayam.

If you’re planning a home interior project and want long-term satisfaction—not just good-looking designs—Interio Interiors is ready to guide you.

Connect With Interio Interiors

Are you looking for a trusted interior designer in Kottayam or Kollam to design your dream home? Let the experts at Interio Interiors help you create a space that truly reflects your style and lifestyle.

📍 Visit us in Kottayam & Kollam
📲 Call us today: +91 8921321750,  +91 9188873714
🌐 Explore more: portal.interiointeriors.com/

Common Modular Kitchen Mistakes Homeowners in Kottayam Should Avoid (Updated for 2026)

Designing a modular kitchen is one of the most important investments homeowners make while building or renovating a home. In Kottayam, where modern living meets traditional cooking habits, a well-planned modular kitchen can greatly improve comfort and efficiency. However, even in 2026, many homeowners continue to make avoidable mistakes that affect functionality, durability, and long-term satisfaction.

If you’re planning a modular kitchen in Kottayam, this updated guide will help you identify the most common mistakes and show you how to avoid them with smart planning and expert support.

Why Modular Kitchen Planning Matters in Kottayam Homes

Homes in Kottayam have unique requirements due to Kerala’s humid climate, compact layouts, and frequent daily cooking. Without proper planning, kitchens may look attractive initially but develop issues such as moisture damage, storage shortages, or poor workflow over time.

That’s why working with experienced modular kitchen designers in Kottayam, such as Interio Interiors, plays a crucial role in achieving long-lasting results.

Common Modular Kitchen Mistakes Homeowners in Kottayam Should Avoid (Updated for 2026)

Mistake 1: Ignoring the Kitchen Layout

Many homeowners choose a kitchen layout based on appearance rather than usability.

Common modular kitchen layouts include:

  • L-shaped kitchens

  • U-shaped kitchens

  • Parallel kitchens

  • Island kitchens

Selecting the wrong layout can restrict movement and disrupt workflow.

For deeper insights, refer to our guide on how to create a dream modular kitchen in Kottayam, which explains layout planning in detail.

For deeper insights, refer to our guide on : Types of Modular Kitchen

Mistake 2: Inadequate Storage Planning

Insufficient storage is one of the most common modular kitchen mistakes in Kottayam homes.

Typical issues include:

  • Poor corner cabinet utilization

  • No tall units for pantry storage

  • Limited drawer segmentation

  • Ignoring vertical storage

A professionally planned modular kitchen in Kottayam ensures maximum storage without making the space feel congested.

Mistake 3: Choosing Unsuitable Materials for Kerala’s Climate

In 2026, climate-aware kitchen design is more important than ever. Many homeowners still select materials without considering humidity and moisture exposure.

Avoid using:

  • Low-grade plywood

  • Non-moisture-resistant boards

  • Poor laminate finishes

Trusted companies like Interio Interiors recommend:

  • BWP or marine plywood

  • Moisture-resistant laminates

  • High-quality edge banding

These materials ensure durability and longevity in Kerala’s climate.

Mistake 4: Poor Lighting Design

Lighting is often overlooked during kitchen planning.

Common lighting mistakes:

  • Relying only on ceiling lights

  • No under-cabinet lighting

  • Shadows on countertops

A modern modular kitchen design in 2026 should include layered lighting for functionality and ambience.

Mistake 5: Compromising on Hardware Quality

Kitchen hardware faces constant daily usage. Using low-quality hinges and drawer systems can cause early wear and frequent repairs.

Always invest in:

  • Soft-close hinges

  • Heavy-duty drawer channels

  • Reputed hardware brands

This is an area where experienced modular kitchen designers in Kottayam never compromise.

Mistake 6: Improper Ventilation and Chimney Planning

Incorrect chimney size or poor ducting leads to smoke accumulation and grease buildup.

Proper planning includes:

  • Chimney capacity based on kitchen size

  • Efficient duct routing

  • Adequate ventilation

At Interio Interiors, chimney placement and airflow are planned during the design stage itself.

Mistake 7: Last-Minute Electrical and Plumbing Changes

Changing electrical points or plumbing layouts after installation increases costs and delays.

A well-planned modular kitchen should finalize:

  • Appliance locations

  • Power points

  • Sink and purifier placement

This level of planning is a key part of professional modular kitchen planning in Kerala.

Mistake 8: Focusing Only on Design, Not Usability

A kitchen should support everyday routines, not just visual appeal.

Common functional errors include:

  • Incorrect counter height

  • Limited workspace near the stove

  • Poor work triangle arrangement

Designers at Interio Interiors ensure the balance between aesthetics and functionality.

Mistake 9: Choosing Based on Price Alone

Low-cost modular kitchens often compromise on:

  • Material quality

  • Installation standards

  • After-sales support

Instead of price, homeowners should evaluate value, reputation, and long-term service.

Mistake 10: Ignoring After-Sales Service

Even in 2026, after-sales service remains a deciding factor for customer satisfaction.

Reliable modular kitchen companies offer:

  • Warranty-backed materials

  • Maintenance support

  • Prompt issue resolution

Interio Interiors is known in Kottayam for dependable post-installation support.

How Interio Interiors Helps You Avoid These Mistakes

With years of experience in designing modular kitchens across Kottayam, Interio Interiors focuses on:

  • Climate-appropriate materials

  • Smart storage solutions

  • Transparent budgeting

  • Timely execution

  • Long-term customer support

For deeper info, read our latest blog: How to find the best modular kitchen design in Kottayam

Final Thoughts

A modular kitchen is a long-term investment that impacts daily living. Avoiding common planning and execution mistakes ensures comfort, durability, and value for money. With expert guidance and updated design practices for 2026, homeowners in Kottayam can achieve kitchens that are both functional and stylish.

Top Modular Kitchen Color Combinations for Homes in Kottayam

Color defines the soul of your kitchen. The right palette not only enhances its look but also influences how spacious, bright, and inviting the space feels. In Kottayam homes, where natural light, tropical warmth, and modern design blend beautifully, the right color combination can truly elevate your modular kitchen.

Modern modular kitchen design in Kottayam is about balance — merging natural textures, stylish finishes, and smart lighting to create elegant yet practical spaces.

This guide covers:

  • Trending color palettes for modern kitchens in Kottayam

  • How to choose shades for compact kitchens

  • Matching cabinets, countertops, and backsplashes

  • Color psychology in kitchen design


Trending Modular Kitchen Color Palettes for Kottayam Homes

1. Earthy Neutrals with Wooden Textures

Beige, oak, and soft brown tones are timeless choices that complement Kerala’s tropical climate. These colors create a calm, natural aesthetic while keeping your kitchen cozy and inviting. Pairing wooden laminates with light quartz or marble countertops adds warmth and balance to your space.

2. Dual-Tone Elegance: White & Navy Blue

White and navy blue modular kitchens are now a favorite among Kottayam homeowners. The white upper cabinets keep the kitchen airy and open, while navy blue lower units bring depth and luxury. Add matte gold handles for a sophisticated finish that looks both classic and contemporary.

3. Pastel Perfection

If you prefer subtle and bright interiors, pastel colors like mint green, sky blue, and blush pink make a perfect match for Kottayam’s well-lit homes. These tones amplify brightness, giving even small kitchens a more spacious appearance. Pair pastels with neutral or white countertops for a smooth, refreshing finish.

4. Grey and Yellow Fusion

This combination adds modern energy to your kitchen. Grey offers balance and elegance, while yellow brings warmth and positivity — ideal for kitchens with less natural light. This color palette creates a cheerful yet sophisticated space that remains timeless.

5. Matte Black with Metallic Accents

Matte black modular kitchens with metallic trims in copper or rose gold bring a touch of luxury and depth. To prevent the space from feeling dark, balance with warm lighting, white walls, or neutral flooring. This bold palette is perfect for urban homes in Kottayam that embrace a modern aesthetic.


How to Choose the Right Shade for Compact Kitchens

For smaller modular kitchens in Kottayam, light tones like ivory, cream, and soft grey are ideal. They make the space look larger and more open. Combine them with glass shutters or glossy finishes to enhance light reflection.

To explore more personalized and space-efficient designs, visit our Modular Kitchen in Kottayam page by Interio Interiors, where we specialize in crafting kitchens that perfectly fit your space and lifestyle.


Matching Cabinets, Countertops & Backsplashes

The secret to a beautiful kitchen lies in harmony. When choosing color combinations, consider contrast and texture balance:

  • White cabinets → dark granite or grey countertop

  • Wood-textured cabinets → ivory or light beige backsplash

  • Pastel kitchens → glossy white or glass backsplash

Textured finishes like terrazzo, matte laminates, or quartz add elegance while ensuring durability for everyday use.


Color Psychology in Kitchen Design

Each color influences the mood and energy of your kitchen differently. Here’s a quick insight:

  • White – clean, spacious, and timeless

  • Blue – calm, elegant, and relaxing

  • Yellow – lively, cheerful, and welcoming

  • Green – fresh and balanced

  • Grey – sophisticated and modern

An expert interior designer in Kottayam can help you blend these tones to match your taste and functionality.


Conclusion

Choosing the right modular kitchen color combination can completely transform your home in Kottayam. Whether you love minimalist neutrals, vibrant contrasts, or luxurious finishes, the perfect palette enhances both beauty and practicality.

At Interio Interiors, we bring over 10 years of experience in modular kitchen design, offering personalized solutions that reflect your personality and comfort.

Explore more expert insights in our related blog:
👉 How to Choose the Best Modular Kitchen in Kottayam

Innovative Modular Kitchen Storage Solutions for Homes in Kottayam

Designing a modular kitchen in Kottayam is no longer just about selecting cabinets and finishes — it’s about creating an organized, efficient space that fits your lifestyle. In a city where space is precious, smart storage can make a world of difference.

As one of the leading modular kitchen designers in Kottayam, Interio Interiors has transformed countless homes with innovative designs that combine style and functionality. Let’s explore some storage ideas that can help you achieve a clean, clutter-free kitchen.


1. Pull-Out Racks for Easy Accessibility

Pull-out racks are a must-have in modular kitchens. These slim, sliding racks fit perfectly in narrow gaps and can store bottles, spices, or condiments. They bring everything within reach, making your kitchen more organized and user-friendly.

Tip from Interio Interiors: Position pull-out racks close to your cooking zone for quick access to essentials while cooking.


2. Smart Corner Units to Utilize Dead Spaces

Corner spaces are often wasted, but not with modern corner units. Carousel units, magic corners, or L-shaped pull-outs make corner areas fully usable.

Why It Works in Kottayam Homes: Compact city kitchens benefit from every inch of usable space — corner units can add up to 30% more storage.


3. Tall Pantry Units for Bulk Storage

Tall pantry pull-outs can store dry groceries, jars, and utensils in one organized space. With adjustable shelves and smooth mechanisms, they keep everything visible and accessible.

Tip from Interio Interiors: If your family buys groceries in bulk, a tall pantry can be customized with larger compartments at the bottom and smaller ones at the top for light items.


4. Drawer Organizers for Clutter-Free Counters

Deep drawers with in-built organizers can hold cutlery, plates, or cooking tools. This keeps your counters clean and gives every item a designated place.

Space-Saving Benefit: Reduces countertop clutter, making your kitchen feel larger and more open — ideal for space-saving kitchen design in smaller Kottayam homes.


5. Overhead Cabinets and Loft Storage

Vertical space is valuable in small kitchens. Overhead cabinets or loft units can store rarely used items, extra cookware, or seasonal appliances.

Tip from Interio Interiors: Use hydraulic lift-up shutters for easy access without blocking the workspace below.


Customizing Storage for Your Lifestyle

Every household uses the kitchen differently. At Interio Interiors, we focus on designing modular kitchens based on how you cook, shop, and store. Whether you need:

  • More space for traditional Kerala cookware

  • Extra sections for baking appliances

  • Child-safe storage for families with kids

…we tailor each unit to fit your lifestyle. This is what makes our kitchen organizers, Kottayam projects truly unique.


Final Thoughts

A modular kitchen becomes truly efficient when every corner is thoughtfully planned. With innovative storage systems, you can keep your Kottayam kitchen clutter-free, functional, and beautiful.

Trust Interio Interiors to design your dream kitchen in Kottayam with space-smart solutions that reflect your lifestyle and elevate your everyday cooking experience.

Merits and Demerits of Modular Kitchen Design in Kottayam: A Detailed Guide by Best Modular Kitchen Dealers in Kottayam

Modular kitchens have become the heart of modern homes in Kottayam thanks to their stylish appearance and space-saving functionality. But like any trend, there are pros and cons you should know before making the switch. In this guide, brought to you by the best modular kitchen dealers in Kottayam, we’ll explore everything you need to know — from design benefits to practical drawbacks — so you can make an informed decision.

What is a Modular Kitchen?

Before diving into the pros and cons, let’s quickly understand what a modular kitchen is. A modular kitchen in Kottayam is a modern kitchen layout that consists of pre-fabricated modules or units, such as cabinets, drawers, and shelves. These modules are manufactured off-site and installed to fit perfectly within your kitchen space.

Merits of Modular Kitchen Design in Kottayam

1. Space Efficiency
In places like Kottayam where home space varies, modular kitchens are a blessing. They are designed to maximize storage and make even small kitchens feel spacious.

2. Customization Options
Every homeowner in Kottayam has different needs. Modular kitchens are highly customizable — whether you prefer a minimalistic layout, traditional wooden finishes, or a high-gloss modern look.

3. Quick Installation
Unlike conventional carpentry, modular kitchens can be installed in a matter of days. This is perfect for new homes and renovations in Kottayam that are on a tight schedule.

4. Aesthetically Pleasing
From matte finishes to high-gloss designs, modular kitchens offer an array of options that suit different tastes. They give your home a premium and modern appearance.

5. Easy Maintenance
Most modular kitchen units come with smooth surfaces, making them easy to clean. Materials like laminate, acrylic, and PVC are common in Kottayam and are moisture-resistant too.

6. Flexibility in Design
You can easily replace or upgrade individual parts (like cabinets or countertops) without having to redo the entire kitchen.

7. Integrated Appliances
Modular designs allow seamless integration of modern appliances — like chimneys, microwaves, and dishwashers — for a streamlined, clutter-free kitchen in Kottayam.

Demerits of Modular Kitchen Design in Kottayam

1. Higher Initial Cost
While modular kitchens save time and effort, they can be expensive to set up, especially with high-end finishes or imported hardware.

2. Regular Maintenance Required
Though they are easy to clean, modular kitchens need regular care to maintain their shine and efficiency. Hinges, rollers, and shutters may need occasional servicing.

3. Damage Due to Water and Heat
Kitchens in humid areas like Kerala, especially in Kottayam, may face water seepage issues. Wooden cabinets or low-quality boards can swell or get damaged if exposed to constant moisture.

4. Limited Repairs
Once damaged, replacing a specific module can sometimes be tricky if the design is discontinued or if the kitchen is built with custom-made parts.

5. Needs Professional Installation
DIY is not an option here. Modular kitchens require skilled professionals for perfect installation and alignment.

Should You Choose a Modular Kitchen in Kottayam?

If you’re someone who values design, functionality, and modern aesthetics, then a modular kitchen is absolutely worth considering. Just ensure that you’re buying from a trusted modular kitchen dealer in Kottayam to get the best value for your money.

Tips Before Installing a Modular Kitchen in Kottayam

🏆Choose moisture-resistant materials to combat the Kerala climate.

🏆Go for modular kitchen brands that offer a warranty.

🏆Hire experienced interior designers or dealers in Kottayam to avoid installation flaws.

🏆Consider modular kitchen layouts like L-shape, U-shape, and parallel kitchens based on your space.

🏆Think about future upgrades — invest in a design that is adaptable.

Interior Designer in Kottayam for Both Residential and Commercial Interiors

If you’re looking for experts to guide you through your modular kitchen journey, Interio Interiors in Kottayam, Kollam ,is your go-to solution. Known for designing functional and stylish modular kitchens, they specialize in residential and commercial interiors in Kottayam. Their team understands the pulse of Kerala homes and provides tailored solutions that blend tradition with innovation.

Whether it’s a full home makeover or just a kitchen revamp, Interio Interiors offers a complete package — from design to execution — with quality craftsmanship and budget-friendly pricing.

Conclusion

A modular kitchen can transform your cooking experience into something both practical and visually pleasing. While there are a few downsides, the merits clearly outweigh the cons — especially when you’re working with professionals like Interio Interiors in Kottayam. Take your time to weigh your options, plan your design, and choose the right materials. Your dream kitchen is just a few steps away!

How to Find the Best Modular Kitchen in Kottayam 2025

The kitchen is more than just a space for cooking—it’s the heart of the home, where memories are created, and flavors come alive. In 2025, modular kitchens are leading the way in modern design, blending style, functionality, and innovation. If you’re looking for the best modular kitchen in Kottayam, it’s essential to consider several factors to ensure your space is both beautiful and practical. Here’s your guide to finding the perfect modular kitchen, with insights from Interio Interiors, a trusted name in kitchen design.

Why Choose a Modular Kitchen?

Modular kitchens are highly popular due to their space optimization, customizable designs, and innovative storage solutions. They cater to various layouts and preferences, making them ideal for homes in Kottayam, whether compact apartments or spacious villas

How to Find the Best Modular Kitchen in Kottayam 2025

1. Define Your Needs and Budget
Before diving into designs, list your needs:

How much storage do you require?
What appliances will you integrate?
Do you prefer a modern or traditional style?
Setting a clear budget will help you narrow down options without compromising quality. At Interio Interiors, we provide customized solutions to suit all preferences and budgets.

2. Focus on Quality Materials

The materials used in your modular kitchen determine its durability and longevity. Look for high-quality options like:

Cabinets: Plywood, MDF, or hardwood for strength.
Countertops: Granite, quartz, or marble for durability and aesthetics.
Finishes: Laminates, acrylic, or membrane for a sleek and modern look.
To make sure your kitchen endures, Interio Interiors exclusively uses high-quality materials.

3. Explore Space-Saving Designs.

Maximizing space is crucial, especially in smaller homes. Seek out modular kitchen layouts that include:

Pull-out drawers for easy access.
Corner cabinets to utilize every inch.
Overhead shelves for additional storage.
At Interio Interiors, our professionals specialize in attractive and functional space-saving solutions.

4. Select a Layout That Works for Your Area.

Your kitchen’s layout is essential to its operation. Popular layouts include:

L-Shaped: Ideal for small spaces, offering an efficient work triangle.
U-Shaped: Perfect for larger kitchens, with ample storage and workspace.
Parallel Kitchen: Suitable for narrow spaces, providing separate work zones.
Island Kitchen: Adds elegance and functionality to open-concept homes.
Interio Interiors will guide you in selecting the layout that best complements your space and lifestyle.

5. Prioritize Functionality with Smart Storage

Modern modular kitchens prioritize organization with innovative storage solutions:

Pantry pull-outs for groceries.
Built-in organizers for cutlery and utensils.
Vertical racks for spices and small items.
Interio Interiors offers cutting-edge storage designs that make your kitchen efficient and clutter-free.

6. Consider Aesthetics and Style

A modular kitchen should reflect your personal style. Whether you prefer a minimalist look or vibrant colors, choose a design that complements your home’s interior. In 2025, bold hues, matte finishes, and textured surfaces are trending.

At Interio Interiors, we combine aesthetics with functionality to create stunning kitchens tailored to your preferences.

7. Trust Experienced Professionals.

Choosing a reputable company ensures high-quality workmanship and customer service. Seek out experts in Kottayam who have a track record of successfully delivering modular kitchens.

As one of the most trusted names in the industry, Interio Interiors has earned a reputation for excellence in design and execution.

Why Choose Interio Interiors?

One of the top brands in modular kitchen solutions is Interio Interiors, which provides:

Customized designs to suit your unique needs.
High-quality materials and finishes.
Expert guidance on layouts, storage, and aesthetics.
Timely installation and after-sales support.
Our commitment to innovation and customer satisfaction makes us the go-to choice for modular kitchens in Kottayam.

Transform Your Kitchen in 2025.

Finding the best modular kitchen in Kottayam is all about balancing style, functionality, and quality. With expert guidance from Interio Interiors, you can create a kitchen that’s not only practical but also a reflection of your personality.

Ready to design your dream kitchen? Contact Interio Interiors today and explore our latest modular kitchen trends for 2025. Together, let’s turn your kitchen into a masterpiece!