Questions to Ask Any Interior Design Firm in Kottayam Before You Sign the Contract

Signing an interior design contract without asking the right questions is the single biggest reason Kottayam homeowners end up with budget overruns, missed deadlines, or furniture that doesn’t hold up past year two. Before you put down an advance with any firm, including us, here are the 12 questions that separate a firm that delivers from one that disappoints.

interior design consultation Kottayam homeowner reviewing 3D plan

Why These Questions Matter More Than the Quote Itself

Most homeowners in Kottayam compare interior firms on price alone. That’s a mistake. Two quotes for the same 2BHK can look nearly identical on paper and still result in completely different experiences, one delivered on time with ISI-certified plywood, the other stretching from 45 days to 90 with unexplained “material upgrade” charges added mid-project.

The questions below aren’t designed to catch a firm doing something wrong. They’re designed to get clear, specific answers before you sign, so there are no surprises after your advance is paid.


12 Questions to Ask Any Interior Design Firm in Kottayam Before You Sign the Contract

1. What exactly is included in the quoted price?

A low quote that excludes electrical work, painting, false ceiling, or hardware brand upgrades isn’t actually a low quote — it’s an incomplete one. Ask for a line-item breakdown, not a lump sum. A firm that hesitates to itemize costs is a firm that plans to add costs later.

Green flag: A written quote listing material grade, hardware brand, and what’s explicitly excluded. Red flag: A single total figure with “final cost may vary based on site conditions” and nothing more specific.

2. What plywood grade and hardware brands will actually be used?

“Premium quality material” means nothing without a name attached. Ask specifically: BWP or BWR grade plywood? Which laminate brand? Which hinges and channels — Hettich, Ebco, or an unbranded equivalent? This single question affects how your interiors look in year five, not just on handover day.

Green flag: Specific brand names and ISI certification mentioned in the contract, not just verbally. Red flag: “We use the best materials” with no brand names on paper.

3. Is the design locked before manufacturing begins?

This is the question that determines whether your project finishes in 30–45 days or drags to 90. If the kitchen or wardrobe layout can still change after electrical points and plumbing are fixed, every “small change” becomes rework — not a quick fix. Ask whether your 3D design, material grade, and hardware selection are finalized before manufacturing starts.

Green flag: A defined design-freeze stage, with sign-off required before production begins. Red flag: “We’ll adjust as we go” — a phrase that usually means delays later.

4. What is the realistic project timeline, and what happens if it’s missed?

Every firm will tell you 30–45 days. Ask what happens if that date is missed — is there a penalty clause, or does the timeline simply slide with no accountability? Also ask what portion of the timeline depends on you (approvals, site readiness) versus the firm.

Green flag: A written timeline with a stated delivery window and a clear escalation process if it slips. Red flag: A verbal promise with no timeline mentioned anywhere in the contract.

5. Who is actually doing the manufacturing — an in-house factory or a subcontractor?

This affects both quality control and accountability. A firm with its own manufacturing unit can control tolerances and fix issues directly. A firm that outsources to a third-party carpenter or factory has less direct control — and less incentive to fix mistakes quickly, since the blame can be passed along. Ask to see who’s actually behind the project — a firm with a full in-house design and manufacturing team  should be able to name the people involved, not just the showroom staff.

Green flag: A clear answer, ideally with a factory visit offered. Red flag: Vague answers about “our partner workshop” with no further detail.

6. What warranty is offered, and what specifically does it cover?

“1-year warranty” sounds reassuring until you ask what it actually covers. Does it include woodwork, hardware, hinges, and fittings separately? Is it in writing, or a verbal assurance? Ask for the warranty terms in the contract, not in a sales conversation.

Green flag: Separate warranty periods for woodwork, hardware, and fittings, stated in writing. Red flag: “We’ll take care of you” with nothing specific in the contract.

7. How is the payment schedule structured?

A large upfront advance with the balance due on handover protects the client. A schedule that front-loads most of the payment before design finalization protects the firm. Ask for the exact percentage due at each milestone: booking, design approval, manufacturing start, and installation.

Green flag: Payments tied to completed milestones you can verify. Red flag: 70–80% of the total due before the design is even finalized.

8. Can I see a live project or a recently completed one nearby?

Photos on a website can be years old or from other cities. Ask to visit a site that’s currently under execution, or a recently completed project in Kottayam or nearby — Changanassery, Pala, Ettumannoor. This tells you more about real workmanship than any portfolio image.

Green flag: A firm that offers a site visit or client reference without hesitation. Red flag: Only stock photos or renders, no real completed projects to show locally.

9. Who designs the space a qualified designer, or a salesperson taking notes?

Ask directly whether the person creating your 3D design and layout is a trained interior designer, or a sales executive who passes your requirements to someone else entirely. This affects how well your actual lifestyle and space constraints get reflected in the final design.

Green flag: Direct access to the designer working on your project, not just a sales point of contact. Red flag: You never speak to anyone with a design background before the 3D is shown.

10. What happens if I want to make a change mid-project?

Change requests are normal — but the cost and process for handling them varies enormously between firms. Ask what happens if you want to modify a layout after design approval: is there a formal change-order process with clear pricing, or does it become a vague renegotiation?

Green flag: A documented change process with cost implications explained upfront. Red flag: “We’ll figure it out” with no defined process.

11. Is after-service support included, and for how long?

Interiors settle over the first year — hinges need adjusting, drawers need realigning, paint touch-ups come up. Ask what happens after handover: is there a dedicated after-service team, and for how long is support included at no extra charge?

Green flag: A named after-service contact and a defined support period post-handover. Red flag: Support “on request” with no defined timeframe or team.

12. How many years has the firm actually operated in Kottayam specifically — not just Kerala broadly?

A company’s overall years of experience across Kerala can be misleading if their Kottayam branch or presence is new. Ask specifically how long they’ve served Kottayam and nearby towns, and how many completed projects they can point to in this district.

Green flag: A specific, verifiable answer with local project references. Red flag: Vague statements like “years of experience in Kerala” that dodge the Kottayam-specific question.


modular kitchen ISI certified plywood hardware Kottayam


5 Questions Kottayam Interior Firms Rarely Get Asked — But Should

Most checklists stop at price, timeline, and warranty. But a review of common client complaints against larger interior brands in Kerala — including recurring themes in public reviews of firms like D’LIFE — surfaces a second layer of questions that homeowners almost never think to ask until something goes wrong. These are the ones that actually prevent disputes.

13. Does the quoted price include GST, or is it added later at invoicing?

This is the single most common source of “budget shock” in the interior industry, not just in Kottayam but nationally. GST of 18% on a ₹12 lakh project adds over ₹2 lakh — and most headline quotes are shown exclusive of tax, only surfacing at the final invoice. If you’re comparing an interior design firm’s pricing against a franchise showroom always confirm whether both quotes are being compared on the same GST-inclusive basis, or you’re not actually comparing like for like.

Green flag: The quote explicitly states “inclusive of GST” or shows GST as a separate, clearly calculated line. Red flag: A round number with no mention of tax anywhere in the document.

14. If I pay the booking token and later decide not to proceed, is it refundable?

Several public complaints against larger Kerala interior brands describe non-refundable tokens of ₹30,000–₹50,000 collected before any design work, with no clear refund policy if the client backs out after seeing the actual terms. Ask this before you pay anything, not after.

Green flag: A written refund policy for the booking token, even if partial. Red flag: “It’s non-refundable” with no explanation offered upfront, before you’ve paid.

15. Will I be asked to sign a completion certificate before every item on my snag list is resolved?

This is a specific, recurring complaint pattern: clients are asked to sign a project completion certificate — sometimes tied to releasing the final payment — while known defects (incorrect measurements, damaged shutters, incomplete fittings) are still pending. Once signed, the snag list often stops being a priority.

Green flag: A firm that confirms the snag list is cleared before requesting any completion sign-off. Red flag: Being told you must sign first and the snag list will “get done after.”

16. Will my GST invoice correctly include my GSTIN if I request it?

For commercial and office interior clients especially, an incorrect or missing GSTIN on the final invoice means you can’t claim input tax credit — a real financial loss, not a paperwork inconvenience. This is a documented complaint pattern even among larger, well-known interior brands.

Green flag: A firm that confirms GSTIN details are captured at the contract stage, not left to be corrected later. Red flag: “We’ll fix the invoice after” — a promise that’s hard to enforce once payment is made.

17. If I approve a design and the firm changes something during execution, who’s responsible for the cost?

Design changes made silently during manufacturing, without a documented client sign-off, are a common source of disputes when the final result doesn’t match what was approved. This is especially relevant if you’re deciding between a full-service firm and a freelance interior designer or independent carpenter, since accountability for unapproved changes is harder to enforce without a company structure behind the work.

Green flag: Any deviation from the approved 3D design requires your written sign-off before execution. Red flag: “We made a small adjustment on site” discovered only at handover.


A Quick Pre-Contract Checklist

Before you sign anything, make sure you have these in writing, not just discussed verbally:

  • Itemized quote with material grade and hardware brands named, and GST clearly stated as included or separate
  • Design-freeze milestone clearly defined, with any later changes requiring written sign-off
  • Delivery timeline with an accountability clause
  • Warranty terms broken down by category (woodwork, hardware, fittings)
  • Payment schedule tied to project milestones, with a clear token-refund policy
  • Snag list resolution confirmed before any completion certificate is signed
  • After-service support period and contact
  • GSTIN correctly captured for commercial invoicing, if applicable

If a firm can answer all of these clearly and put the key terms in writing without pushback, that’s usually a strong signal you’re dealing with a firm that has nothing to hide.

The Key to Getting Your Home Interiors Right

Choosing the right interior team in kottayam is about more than just design. The right team should understand your space, budget, lifestyle, material requirements, and execution expectations from the beginning.

With 12+ years of experience and 600+ completed projects, Interio Interiors helps homeowners across Kottayam create customized interiors with a focus on quality, functionality, and timely execution.

Planning your home interiors in Kottayam?

Interio Interiors – Kottayam
📞 +91 8921 321 750

Book a free consultation and discuss your home, budget, and design requirements with our team

Inside Interio Interiors 60+ Member Interior Design Team: What a Full-Service Firm Actually Gives You

  • Interio Interiors’ Kottayam-based team includes 60+ designers, architects, and craftsmen across six functional departments.
  • The team has completed 600+ projects over 12+ years serving Kottayam, Kollam, Pathanamthitta, and Thiruvalla.
  • Unlike a headcount number alone, this post breaks down exactly which department does what — design consultation, 3D visualization, production, site execution, quality control, and after-sales support.
  • Woodwork is backed by a documented 5-year warranty, with an after-sales team that stays reachable post-handover.

Most Kottayam interior design companies advertise their team size as a single headline number — “200 professionals,” “700+ employees” — and leave it there. A number alone doesn’t tell you much: it doesn’t say who actually visits your site, who’s accountable if a cabinet door doesn’t align, or who you’d call eight months after handover if something needs adjusting. This post breaks down what a 60+ member team structure at Interio Interiors actually looks like in practice, department by department, so “team of 60+” means something concrete rather than a marketing statistic.

Why Team Structure Matters More Than Team Size

A large headcount is only useful if it’s organized around your project in a way you can actually see. In our research into how other Kottayam and Kerala-wide firms present their teams, the pattern is consistent: headcount is cited as a trust signal (“a team of 1,600 employees,” “700+ employees,” “200 professionals”) without explaining the internal structure behind it — how many of those people ever interact with a specific client, what specialization each group has, or how work is handed off from design to production to installation.

That gap matters because it’s precisely where problems happen on real projects — not in the design phase, but in the handoff between departments. A team structure only earns trust when you can see exactly who does what and where accountability sits at each stage. That’s what the rest of this post walks through.

The Six Departments Behind Every Interio Interiors Project

1. Design Consultation Team

This is the team you meet first — the designers who visit your site, understand your space, budget, and lifestyle needs, and translate that into an initial concept. Their job isn’t just aesthetics; it’s asking the practical questions (storage needs, family size, cooking habits, future appliance plans) that shape everything downstream. This is also the stage where an itemized, transparent quote gets built the same approach we cover in our comparison of interior design firms vs freelance designers in Kottayam, where itemized specification is the single biggest factor separating a smooth project from a disputed one.

interior design firms vs freelance designers in Kottayam


2. 3D Visualization Team

Once the concept is agreed, this team builds detailed 3D renders so you can see the actual space — material finishes, lighting, layout — before any fabrication begins. This step exists specifically to catch layout problems on screen rather than after installation, when changes are far more expensive.

3. Production & Fabrication Team

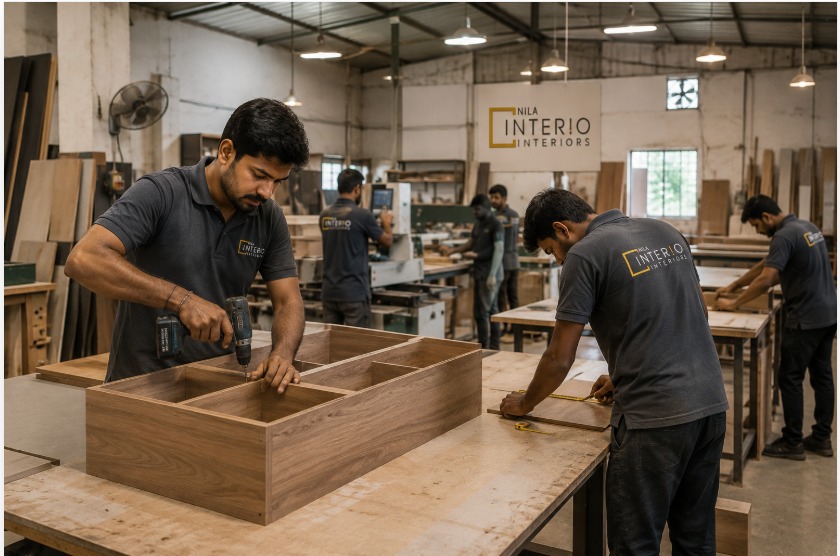
The in-house production team fabricating custom furniture for a Kottayam project.


This is where your approved design becomes physical furniture  cabinets, wardrobes, kitchen units built by craftsmen working from the exact specifications confirmed during design. Because this is handled in-house rather than outsourced piecemeal to disconnected vendors, the material grade and finish confirmed at the design stage is what actually gets built, not a lower-cost substitute swapped in during execution.

4. Site Execution & Supervision Team

A dedicated site supervisor oversees installation at your home, coordinating electrical, plumbing, and carpentry work so that trades aren’t left to sequence themselves. This is the role most directly responsible for keeping a project on schedule, following the same sequence top interior designers in Kottayam typically follow from first site visit to final handover.

5. Quality Control Team

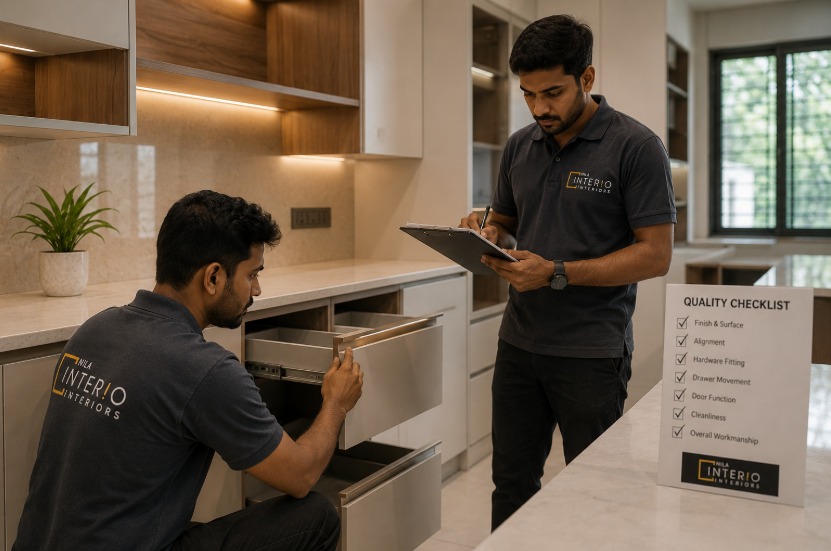
Before handover, a separate quality check verifies that what was installed matches what was designed and quoted hardware function, alignment, finish consistency. This is an internal check independent of the installation team itself, which is what actually catches a misalignment or a wrong hardware grade before it becomes the client’s problem to notice.

Interio Interiors quality control team inspecting finished cabinetry before handover in Kottayam
A quality control check on finished cabinetry before a project is handed over to the client.

6. After-Sales Support Team

This team is the one clients hear from months after handover, not just during the project. It’s also the department behind Interio Interiors’ 5-year woodwork warranty, and the reason clients describe the company as staying reachable well after the invoice is settled — as one Kottayam client put it in our roundup of what homeowners say after living with their interiors for a year: “Interio Interiors never disappeared once the work was done.”

How the Departments Actually Work Together

The reason this structure matters isn’t the six labels themselves it’s the handoffs between them. Design confirms specification before production starts. Production builds to that exact specification rather than a verbal approximation. Site execution installs according to the 3D-approved layout, not an improvised version. Quality control checks the result independently before the client ever has to raise an issue. And after-sales stays responsible for the outcome long after the invoice is paid.

This is the structural difference from working with a single freelance designer, who typically has to personally manage most of these functions alone or through informally coordinated subcontractors. It’s also the gap most homeowners only notice in hindsight — several clients we’ve worked with told us, looking back, that they wished they’d understood how much planning and coordination actually goes on behind the scenes before they started their project, a theme we explored more in what Kottayam homeowners wish they’d known before starting their home interiors.

Individual Accountability, Not Just Team Size

A detail worth being explicit about: on every project, one design consultant and one site supervisor are assigned as the named points of contact for that specific client, from first measurement through handover. You’re not routed to a different person each time you call, and you’re not left guessing who’s responsible if something needs correcting. This is the practical difference between “a team of 60+” as a marketing figure and a team structured so that two specific people are answerable to you throughout your project.

What the Numbers Actually Represent

Metric Interio Interiors
Team size 60+ designers, architects & craftsmen across 6 functional departments
Years of operation 12+ years, founded and based in Kottayam
Completed projects 600+ residential and commercial projects
Service area Kottayam, Kollam, Pathanamthitta, Thiruvalla, Changanassery, Trivandrum
Warranty 5-year documented woodwork warranty

For comparison, some of the larger national and regional Kerala firms report substantially higher headcounts spread across many branches statewide or nationally — figures like 700 or more employees appear in public company listings for firms with a dozen-plus branches. The relevant question for a Kottayam homeowner isn’t which company has the largest total headcount nationally, but how many of those people are actually structured around a project in your city. We’ve broken down how several Kottayam firms compare on exactly this kind of practical detail, not just marketing numbers, in an honest, researched look at the top interior design firms in Kottayam.

Client Trust in Practice

Team structure is only worth talking about if it produces results clients actually notice. Subin and Deepa, whose full home interior was completed in Kottayam, described it this way afterward:

“What we appreciated most was the professionalism and support even after handover. Interio Interiors never disappeared once the work was done.”

That kind of post-handover responsiveness is a direct product of having a dedicated after-sales department rather than relying on whichever individual happened to handle the original sale. You can read more client experiences in our full roundup of what Kottayam homeowners say after a year with their interiors.

See the Team’s Work

If you’d like to see what this team structure produces in practice, take a look at our modular kitchen designs in Kottayam for completed kitchen projects, or browse the wider portfolio behind why we’re considered one of the leading interior designers in Kottayam across residential and commercial work. And before finalizing any interior design company ours or otherwise it’s worth working through what to check before finalizing an interior designer in Kottayam alongside this post.

Meet the Team Behind Your Project

Choosing an interior design firm is about more than comparing portfolios, prices, or project numbers. What matters is knowing who will actually plan your space, understand your requirements, coordinate the work, and remain involved throughout the project.

The best way to experience that difference is to speak with the team directly. Book a free consultation with Interio Interiors to discuss your home, budget, design preferences, and expectations with a design consultant who can understand your project from the beginning not simply a generic sales representative.

A good interior project starts with the right conversation. Let’s start yours.

If you’re planning your home interiors in Kottayam and want expert guidance:

Interio Interiors — Kottayam
Phone: +91 8921 321 750
Website: Interio Interiors

Book a free consultation today and get a clear idea of your home design, budget, and execution plan.

Frequently Asked Questions

How big is Interio Interiors’ design team in Kottayam?
Interio Interiors has a team of 60+ designers, architects, and craftsmen organized across six functional departments: design consultation, 3D visualization, production and fabrication, site execution, quality control, and after-sales support.

Who actually visits my home during the project?
A design consultant visits initially for measurements and briefing, and a dedicated site supervisor oversees installation. Both are named individuals assigned to your specific project, not rotating staff.

Does a bigger team mean a better result?
Not automatically what matters is whether the team is organized with clear handoffs and accountability at each stage. A large but loosely structured team can have the same coordination gaps as a solo freelancer if departments don’t hand off work with clear specifications.

What happens if I need support after the project is handed over?
Interio Interiors’ after-sales support team remains the point of contact after handover, backed by a documented 5-year woodwork warranty.

How long has Interio Interiors been operating in Kottayam?
Interio Interiors was founded in Kottayam and has been operating there for over 12 years, completing 600+ residential and commercial projects across Kottayam and neighboring districts.

Interior Design Firm vs Freelance Interior Designer in Kottayam: Pros, Cons & Real Costs

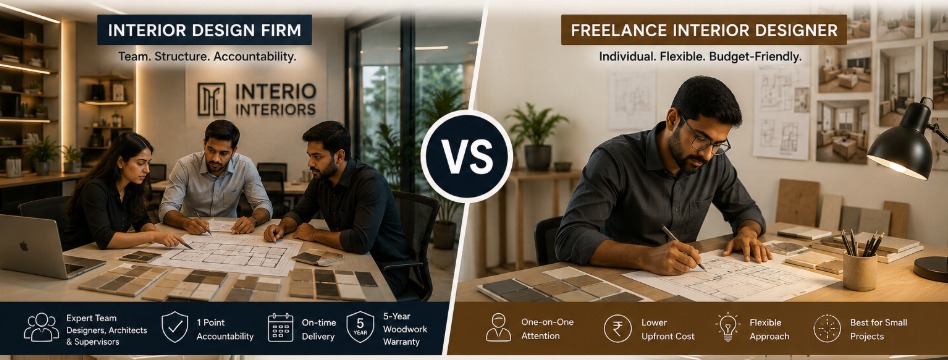
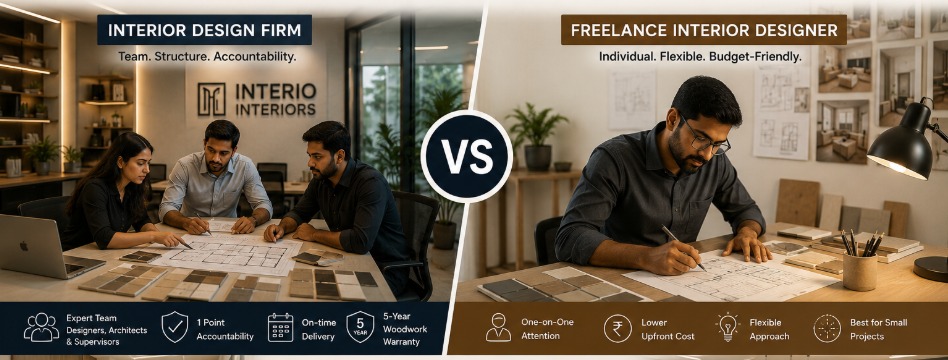
A freelance interior designer in Kottayam typically costs less and offers more direct, one-on-one communication, making them a reasonable fit for a single room or a tight budget. An interior design firm in kottayam costs more but brings a full team designers, site supervisors, and their own production and installation crew, along with structured project management, vendor accountability, and a documented warranty, which matters more for a full home interior or a kitchen where multiple trades need to be coordinated on schedule.

The rest of this guide breaks down exactly where each option wins, what it really costs, and what actually goes wrong when homeowners choose the wrong one for their situation, drawing on what we’ve seen work (and not work) as one of the leading interior designers in Kottayam.

Interior Design Firm vs Freelance Interior Designer in Kottayam


A structured design and site team,one of the core differences between a firm and a solo freelancer.

What’s the Actual Difference?

A freelance interior designer is a single independent professional. They handle your design concept, often personally visit the site, and typically subcontract execution, carpentry, electrical, painting, to local vendors they coordinate individually. An interior design firm, like Interio Interiors, is a structured organization: a team of designers and architects for planning, an in-house or closely managed production unit for fabrication, and dedicated site supervisors who oversee execution day to day, all operating under one contract and one point of accountability.

The distinction matters most when something goes wrong mid-project, with a freelancer, you’re relying on one person’s availability and vendor relationships to fix it; with a firm, there’s an internal escalation path and a team that can absorb the gap if one person is unavailable.

Cost Comparison: What You’ll Actually Pay

Freelance interior designers across India commonly charge in one of three ways: a per-square-foot design fee (roughly ₹40 to ₹1,000 per sq ft depending on experience and city), an hourly consultation rate, or a percentage of total project cost — typically 6% to 15%. Design-only freelance packages tend to sit at the lower end of these ranges since execution and materials are often billed separately through third-party vendors.

Interior design firms usually quote as a single package covering design, materials, fabrication, and installation. Mid-range 2BHK home interior packages in India commonly fall between ₹5–10 lakh, with 3BHK projects often reaching ₹8–15 lakh, though this varies significantly by city, material grade, and scope. At Interio Interiors specifically, we position our pricing around transparent, itemized, budget-first quotes rather than a single bundled number — so you can see exactly what you’re paying for material, hardware, and labor rather than a package price that hides the breakdown.

Factor Freelance Interior Designer Interior Design Firm (e.g. Interio Interiors)
Typical fee structure Per sq ft, hourly, or 6–15% of project cost — design fee often separate from execution Single itemized or packaged quote covering design, materials, fabrication & installation
Upfront cost Generally lower Generally higher, but includes execution accountability
Warranty Rarely offered in writing; depends on the individual vendor’s terms Documented warranty — Interio Interiors offers a 5-year woodwork warranty
Team behind your project One person, coordinating third-party vendors individually 60+ designers, architects, and craftsmen working under one contract
Project management Usually managed by the client or the designer informally Dedicated site supervision and structured timelines
Best suited for Single rooms, small apartments, tight budgets, design-only consultations Full home interiors, villas, modular kitchens, and projects needing multi-trade coordination

Where Freelancers Genuinely Win

It would be dishonest to pretend firms are always the better choice — freelancers have real, specific advantages:

  • Lower cost for small-scope work. If you’re redoing a single bedroom or just need a wardrobe designed, a freelancer’s lower overhead usually makes them cheaper.
  • Direct, unfiltered communication. You’re speaking to the person actually making design decisions every time, with no account manager or coordinator in between.
  • Flexibility. A freelancer can often accommodate schedule changes or last-minute design tweaks more informally than a firm following a structured production pipeline.

Where the Risk Shows Up: A Common Failure Pattern

The most common problem we see homeowners run into with freelance-only arrangements isn’t bad design — it’s unclear material specification. A freelancer will often verbally agree on “good quality plywood” or “branded hardware” during the design discussion, without it being written into a formal, itemized document specifying the exact grade, brand, and thickness. When the material actually delivered by the freelancer’s subcontracted vendor turns out to be a lower grade than what the homeowner assumed was agreed upon, the dispute typically surfaces only at installation or handover — by which point the work is already done and difficult to redo without additional cost.

This isn’t a freelancer-skill problem many freelance designers are excellent at what they do. It’s a structural gap: without an internal quality-check layer between design and execution, verbal specifications are more likely to drift from what actually gets installed. This is precisely the layer a design firm’s site supervision is built to catch before installation, not after.

Where Interior designers Firms Genuinely Win

A full home interior project completed by Interio Interiors’ team in Kottayam.

  • Single point of accountability. One contract covers design, fabrication, and installation — if something’s wrong, there’s no finger-pointing between a designer and a separately-hired contractor.
  • Documented warranty. Interio Interiors backs its woodwork with a written 5-year warranty — something rarely available in writing from an individual freelancer.
  • Team depth. With 60+ designers, architects, and craftsmen and 600+ completed projects across Kottayam and Kollam over 12+ years, a project doesn’t stall if one individual is unavailable.
  • Structured process. Design, material selection, fabrication, and installation follow a defined sequence with site supervision at each stage — covered in more detail in our step-by-step process guide for top interior designers in Kottayam.

What Our Clients Actually Say

Rather than describing this in the abstract, here’s what it looks like from a homeowner’s side. Subin and Deepa, whose full home interior was delivered on schedule in Kottayam, said afterward:

“What we appreciated most was the professionalism and support even after handover. Interio Interiors never disappeared once the work was done.”

Another Kottayam client, reflecting a year into living in their home, put it this way:

“We were initially focused only on design and budget, but after living in our home, we realized how important proper planning really is… What impressed us most is that even after months, everything works perfectly.”

Both quotes point to the same underlying theme: the value of a firm often isn’t visible on handover day — it shows up months later, in whether the team is still reachable and whether the work still holds up. You can read the fuller versions of these stories in our roundup of what Kottayam homeowners say after living with their interiors for a year.

Decision Framework: Which Should You Actually Choose?

Instead of a generic “it depends,” here’s the specific criteria worth applying to your own project:

Choose a freelancer if… Choose a design firm if…
You’re working on one room or a small, self-contained space You’re planning a full home, villa, or multi-room renovation
Your budget is genuinely tight and execution quality risk is acceptable to you You want a documented warranty and single-point accountability
You’re comfortable personally coordinating vendors if something needs fixing You want project management and site supervision handled for you
You have prior experience vetting contractors and materials yourself You want material specifications formally documented, not verbally agreed
Your timeline is flexible and doesn’t depend on multiple trades finishing in sequence Your project involves a modular kitchen or multiple rooms needing coordinated scheduling

If your project leans toward the right-hand column especially anything involving a modular kitchen, which typically needs the tightest multi-trade coordination of any single room — a firm structure tends to reduce risk meaningfully. For a broader checklist on evaluating any interior designer, freelancer or firm, our guide on things to check before finalizing interior designers in Kottayam is worth reading before you sign anything.

A Middle Path: What to Ask Either Option

Whichever you choose, insist on the same three things in writing before work begins: an itemized material specification (exact brand and grade, not “good quality”), a documented timeline with milestones, and clear terms on what happens if something needs correction after handover. A freelancer willing to put these in writing closes much of the gap with a firm; a firm unwilling to itemize its quote should raise the same concern a vague freelancer would.

If you’re still comparing specific companies rather than the freelancer-vs-firm question generally, our roundup of top interior design firms in Kottayam and our comparison of Interio Interiors vs D’LIFE Interiors go into how individual firms stack up once you’ve decided a firm is the right structure for your project.

Talk to a Firm Directly Before You Decide

The best way to compare is to actually get a quote from both ask a freelancer for an itemized breakdown, and ask a firm for the same.

Book a free consultation with Interio Interiors and we’ll walk you through a transparent, itemized quote so you can compare it directly against any freelancer estimate you’ve received.

Interio Interiors — Kottayam
Phone: +91 8921 321 750
Website: Interio Interiors

Frequently Asked Questions

Is a freelance interior designer cheaper than a design firm in Kottayam?
Generally yes for the design fee itself, since freelancers charge per sq ft, hourly, or a percentage of project cost without the overhead of a full team. However, execution and material costs are often billed separately through third-party vendors, so the total project cost gap can narrow once everything is accounted for.

Do freelance interior designers offer a warranty?
Rarely in a documented, written form — warranty terms typically depend on whatever the individual vendor supplying the materials offers, rather than the designer themselves. Design firms are more likely to offer a written warranty; Interio Interiors, for example, provides a 5-year woodwork warranty.

Can a freelancer handle a full home interior project?
Yes, many can, but it requires the homeowner to be more actively involved in coordinating multiple vendors and tracking timelines, since a solo freelancer doesn’t have an internal team handling project management the way a firm does.

What questions should I ask before hiring either option?
Ask for an itemized material specification with exact brand and grade, a documented project timeline, and written terms for post-handover corrections — regardless of whether you’re hiring a freelancer or a firm.

Is Interio Interiors a firm or does it work with freelance designers?
Interio Interiors is a structured interior design firm based in Kottayam with a team of 60+ designers, architects, and craftsmen, over 600 completed projects, and 12+ years of experience serving Kottayam and Kollam.

Interio Interiors kottayam vs D’LIFE Interiors Kottayam: Which Should You Choose in 2026?

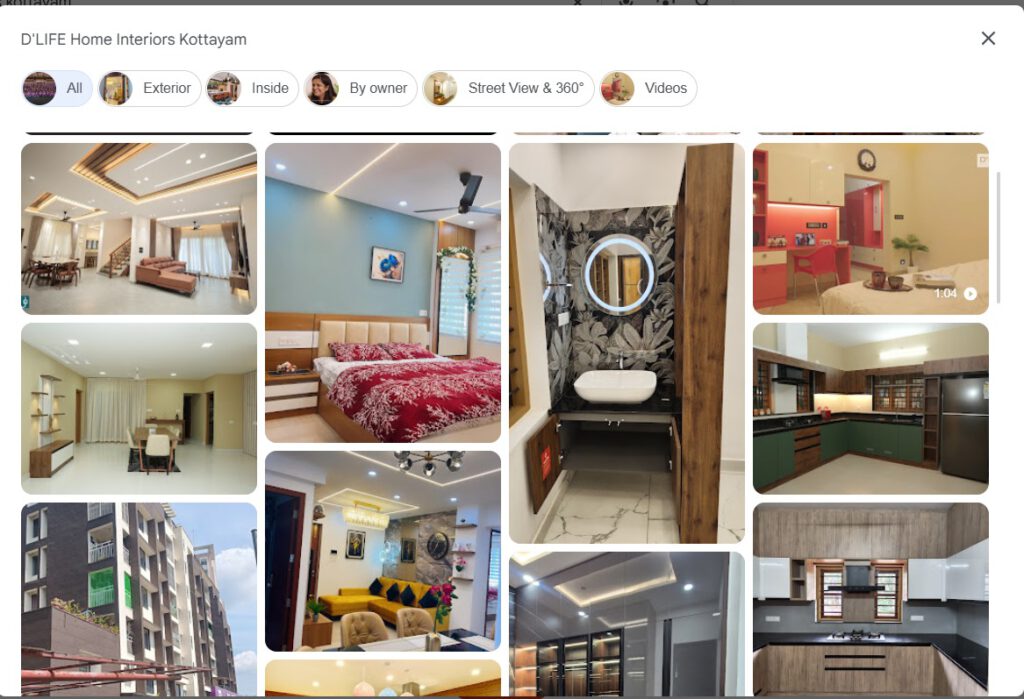
Interio Interiors kottayam vs D'LIFE Interiors Kottayam

Interio Interiors in kottayam is the better choice for homeowners who want transparent, budget-first pricing, a documented 5-year woodwork warranty, and personal design attention. D’LIFE Interiors Kottayam is the better choice for homeowners who prioritize a large, multi-city brand with a standardized process and are comfortable with premium pricing. Both companies are best interior designers in kottayam  and have strong track records the right pick depends on whether you’re optimizing for budget and personalization or for brand scale. The full comparison below covers pricing, warranty, materials, timelines, service area, and reviews in detail.

Interio Interiors vs D’LIFE Interiors Kottayam: Fast Facts (2026)

Interio Interiors Kottayam D’LIFE Interiors
Founded 2014, Kottayam Kottayam branch since 2012
Experience 12+ years in kottayam 13+ years (Kottayam branch)
Clients served 12,000+ families/businesses Large volume
Pricing Transparent, itemized, budget-first Premium; reviewers note higher upfront cost
Warranty 5 years on woodwork (published policy) Not publicly specified
Materials ISI-certified plywood, grade-one laminate, European cabinet systems High-quality per company claims; specifics not itemized publicly
Manufacturing In-house factory + dedicated QC lab In-house factory
Timeline Scoped per project, basically 30-45 days for usually ~35–40 working days post design finalization
Service area Kottayam, Kollam, Trivandrum, Pathanamthitta, Thiruvalla, Changanassery, Ranni ( mainly kottayam local strength ) Kottayam, Kochi, Thrissur, Kollam, other Kerala cities
Specializations Residential, Commercial, Office, Hospitality, Healthcare, Turnkey, modular kitchen Primarily residential & modular kitchens
Public review score Growing, Google Reviews  4.9/5 4.7/5  google reviews

Top 7 Reasons Homeowners Choose Interio Interiors Over D’LIFE in 2026

  1. Transparent, itemized pricing from the first estimate — no hidden charges added mid-project.
  2. 5-year written warranty on all woodwork — a specific, documented commitment.
  3. ISI-certified plywood and grade-one laminate as the standard spec, not a premium upsell.
  4. Free 3D design visualization before you commit to any spend.
  5. A dedicated in-house team per project — team members more that 20 designer, project manager, civil engineer, and 3D visualizer.
  6. In-house factory plus a separate quality control lab checking every product batch.
  7. Six specializations under one company — Residential, Commercial, Office, Hospitality, Healthcare, and Turnkey — so the same trusted team can handle a home and a business space.
  8.  Fast delivery — Scoped per project basically 30-45-0 days for usually

interio interiors kottayam

.How to Choose the Best Interior Designers in Kollam


What Is Interio Interiors?

Interio Interiors is a Kottayam-founded, vertically integrated interior design and manufacturing company established in 2014. Design, manufacturing, and installation all happen under one accountable roof through its own factory. The company has completed projects for more than 12,000 families and businesses across six Kerala districts: Kottayam, Kollam, Trivandrum, Pathanamthitta, Thiruvalla, Changanassery, and Ranni.

Best Interior Designers in Pathanamthitta

Key facts about Interio Interiors:

  • 10+ years of experience in residential and commercial interior design
  • 1,000+ projects completed, with a design team of 60+ professionals (designers, architects, and craftsmen)
  • Services: home interiors, modular kitchens, office and commercial interiors, hospitality and healthcare interiors, and turnkey projects
  • Service areas: Kottayam, Changanassery, Kollam, Thiruvalla, Pathanamthitta, and Thiruvananthapuram
  • Positioned around affordable, transparent pricing and customized, budget-friendly packages
  • Free 3D design consultation before project sign-off

What Is D’LIFE Interiors Kottayam?

D’LIFE is a larger, multi-city interior design brand that opened its Kottayam branch (Kanjikuzhi, Puthuppally Road) in 2012. It also operates in Kochi, Thrissur, Kollam, and other Kerala cities, running a factory-based, standardized turnkey process with a published 35–40 working-day execution timeline after design finalization.

gmb

Pricing: Interio Interiors’ Strongest Differentiator

Interio Interiors uses transparent, itemized pricing built around a stated budget, using ISI-certified materials as the standard spec rather than an upgrade. D’LIFE’s own customer reviews describe the brand as one where you “get your money’s worth,” while also noting it can be pricier than other Kottayam options. If you’re working to a fixed renovation budget, this is the most concrete practical difference between the two companies.

Warranty & After-Sales: A Concrete, Checkable Comparison

Interio Interiors publishes a 5-year warranty on all woodwork as standard company policy — covering manufacturing defects in cabinets, wardrobes, and modular kitchen units. This is one of the few specific, checkable commitments in Kottayam’s interior design market. Ask any company you’re evaluating for their warranty terms in writing, not verbally, before signing a contract.

Design Process & Personal Attention

Every Interio Interiors project is handled by a dedicated in-house team — a designer, project manager, civil engineer, and 3D visualizer — with a free 3D presentation before commitment. Larger multi-city brands like D’LIFE run standardized workflows for consistency across branches, which supports predictability but can mean less direct back-and-forth with your specific designer.

Timelines & Execution

Both companies manufacture in-house, which avoids the delays common with third-party vendors. D’LIFE publishes a fixed 35–40 day window after design finalization. Interio Interiors scopes the timeline individually per project, which can work in your favor for phased or smaller renovations.

Modular Kitchens: Where This Comparison Really Matters

For most Kottayam homeowners, the kitchen is the single biggest-ticket item in the entire interior project and often the one place where the difference between a national chain and a regional specialist shows up most clearly. A large factory setup like D’LIFE’s gives consistency at scale, but a regionally focused team like Interio Interiors can move faster on custom layout changes, because your kitchen isn’t one of hundreds moving through a centralized production queue that month.

This matters in practice: corner storage solutions, exact counter heights, and last-minute layout tweaks are far easier to accommodate when your designer is local and directly involved from measurement to installation, rather than coordinating through a branch-to-factory pipeline. If the kitchen is your priority over the rest of the home, it’s worth weighing this directly, our modular kitchen layout guide and cost breakdown by size and material both go into the kind of customization decisions that are easiest to get right with a locally embedded team.

Interio Interiors vs D’LIFE: Which Should You Choose?

Choose D’LIFE if a large, multi-city brand name and a fixed standardized timeline matter more than price.

Choose Interio Interiors if you want a documented 5-year warranty, ISI-certified materials as standard, transparent itemized pricing, and a dedicated design team working directly with you from 3D concept to installation. you want a Kottayam-focused team with direct designer access, transparent itemized pricing, and a track record built specifically around this region rather than a national branch network.

 Both are legitimate, capable companies operating in Kottayam ,the right choice depends on whether you’re optimizing for brand scale or for budget-transparent, warranty-backed personalization.

Client Story: Jakson & Anila’s Home Interiors in Kottayam satisfied customer in kottayam , Deeraj

More Client Success Stories

Choosing the best interiors designers in kottayam is based on your budjet, need design type approct , etc


Final Thoughts

At the end of the day, choosing the best interior designers in Kottayam isn’t about which name is more famous — it comes down to your budget, the type of design you actually want, how hands-on you’d like the process to be, and how much you value a company’s size versus its local focus. A national brand like D’LIFE and a Kottayam-rooted team like Interio Interiors can both deliver a beautiful home; the right choice is simply the one whose approach, pricing, and warranty match what matters most to you.

Frequently Asked Questions

Is Interio Interiors cheaper than D’LIFE Interiors?

Yes, generally. Interio Interiors uses transparent, itemized pricing with ISI-certified plywood and grade-one laminate included as the standard spec, while D’LIFE’s own customer reviews describe its pricing as premium relative to other Kottayam interior designers.

Does Interio Interiors offer a warranty?

Yes. Interio Interiors provides a 5-year warranty on all woodwork as standard company policy, covering manufacturing defects in cabinets, wardrobes, and modular kitchen units.

How much does interior design cost in Kottayam in 2026?

Cost depends on scope, materials, and customization, typically ranging from budget modular setups to premium full-home turnkey projects. Interio Interiors provides a free itemized estimate before work begins so you can compare against your budget upfront.

Which company has operated longer in Kottayam?

D’LIFE’s Kottayam branch has operated since 2012 (13+ years). Interio Interiors was founded in 2014 and has 12+ years of experience, having served over 12,000 families and businesses across Kerala.

What areas does Interio Interiors serve?

Interio Interiors serves Kottayam, Kollam, Trivandrum, Pathanamthitta, Thiruvalla, Changanassery, and Ranni, covering residential, commercial, office, hospitality, healthcare, and turnkey projects.

Is Interio Interiors a legitimate, established company?

Yes. Interio Interiors has operated since 2014, served 12,000+ clients, runs an in-house factory with a dedicated quality control lab, and maintains active, verifiable profiles on Google Reviews, Instagram, YouTube, and LinkedIn.

Which is better for a modular kitchen in Kottayam, Interio Interiors or D’LIFE?

Both manufacture in-house, reducing third-party delays. Interio Interiors additionally includes European-designed modular cabinet systems, ISI-certified plywood, and a 5-year warranty as standard. See our modular kitchen designers in Kottayam page for full details.

How do I get a free design consultation from Interio Interiors?

Book a free 3D design consultation at interiointeriors.com/contact or call +91 8921 321 750 / +91 91888 73714.

Contact Us — Let’s Design Your Dream Home in Kottayam

If you’re planning a home interior project in Pala, Kottayam, we’re here to help:

Interio Interiors — Kottayam
Phone: +91 8921 321 750
Website: Interio Interiors Website
Book a Free Design Consultation Today!

L-Shaped vs U-Shaped vs Island vs Parallel Modular Kitchen: Best Layout for Kottayam Homes

Before material, color, or finish, the layout is the decision that shapes everything else about your kitchen and it’s usually the one homeowners spend the least time on. Most people walk into a showroom, like a U-shaped display kitchen, and only later realize it doesn’t fit their room or their cooking habits. If you’ve already looked through our modular kitchen designs in Kottayam, you’ve probably seen all five layouts side by side without a clear sense of which one is actually right for your home.

This guide goes deep into each layout — room size, storage tradeoffs, realistic cost differences, Kerala-climate considerations, and who each one genuinely suits — so you walk into your design consultation already knowing what to ask for instead of picking whatever looked nicest in a brochure.

Quick Comparison: All Five Layouts Side by Side

Layout Best For Minimum Space Needed Storage Level Relative Cost
Straight Small apartments, 1BHK/2BHK homes One wall, up to 10 ft Low-Moderate Lowest
L-Shaped Mid-size kitchens, 2-person cooking Two adjoining walls, 8×8 ft minimum Moderate Moderate
U-Shaped Larger kitchens, heavy daily cooking Three walls, 10×10 ft minimum High Highest
Island Open-plan homes, entertaining, socializing while cooking Three walls + 4 ft clearance around island High High
Parallel Narrow, corridor-style kitchens Two facing walls, 4+ ft clearance between Moderate-High Moderate-High

For exact pricing on each of these layouts in a Kottayam home, our modular kitchen cost guide by size and material breaks down the numbers behind this table in detail.

Straight Kitchens: The Budget-Smart Choice for Compact Homes

A straight (single-wall) kitchen is the simplest layout, and often the most underrated one. Every unit sink, hob, storage, fridge space runs along a single wall, which makes it the natural choice for 1BHK apartments, smaller 2BHK homes, and rental units around Kottayam town where floor space is at a premium.

What works well: Lowest material cost of any layout since it uses the least cabinetry and countertop length, quickest to install, and easiest to keep clean since everything is within arm’s reach along one line.

What to watch for: Storage is genuinely limited compared to every other layout here, so it only works if you’re realistic about how much you cook and store. Households that do heavy daily cooking for a joint family usually outgrow a straight kitchen within a couple of years.

Ideal room size: Works well from 6 ft up to about 10 ft of wall length; beyond 10 ft, an L-shape almost always makes better use of the same room.

Design tip for Kottayam homes: Since a straight kitchen leaves no room for a separate wet zone, position the sink at the end nearest the window or exhaust point this matters more here than in drier climates, since Kottayam’s humidity means poor ventilation around the sink area accelerates cabinet wear.

L-Shaped Kitchens: The Most Common Choice in Kottayam

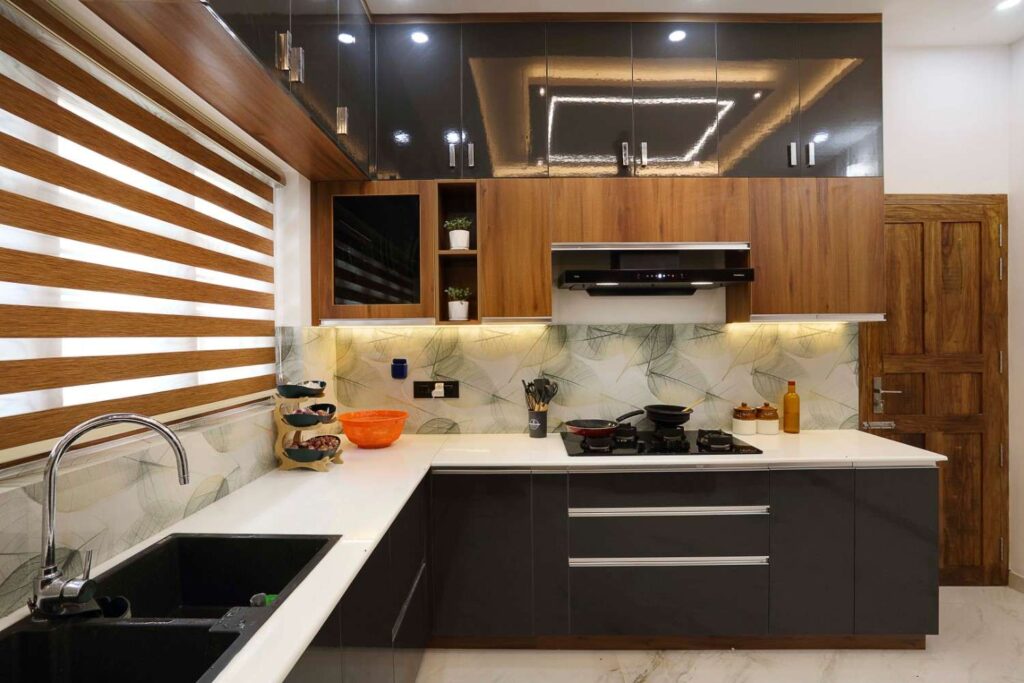
L-shaped modular kitchen design in a Kottayam home by Interio Interiors

An L-shaped modular kitchen designed by Interio Interiors for a Kottayam home.

An L-shaped layout is the default recommendation for most Kottayam homes we work on. It fits comfortably into the kind of 10×8 or 10×10 ft kitchen space common in independent houses and mid-size apartments here, and it gives you a natural work triangle between the stove, sink, and fridge without wasted walking distance between them.

What works well: Efficient use of corner space, good for 2–4 member households, doesn’t require a third wall, and leaves the center of the kitchen free for movement.

What to watch for: The blind corner in an L-shaped kitchen either needs a carousel/pull-out unit (adds cost) or ends up underused as dead storage. Decide this upfront during the design stage rather than as an afterthought once the units are already fabricated retrofitting a carousel later is far more expensive than planning for it from day one.

Ideal room size: Minimum 8×8 ft, though it works comfortably up to 12×10 ft before it starts to feel like an oversized version of what a U-shape would do better.

Design tip for Kottayam homes: If your L-shaped kitchen has a window on the shorter wall, place the sink under it rather than the hob this keeps steam and heat from cooking away from the window, and takes advantage of natural cross-ventilation, which noticeably reduces cabinet moisture damage over a monsoon season.

U-Shaped Kitchens: More Counter Space, More Cost

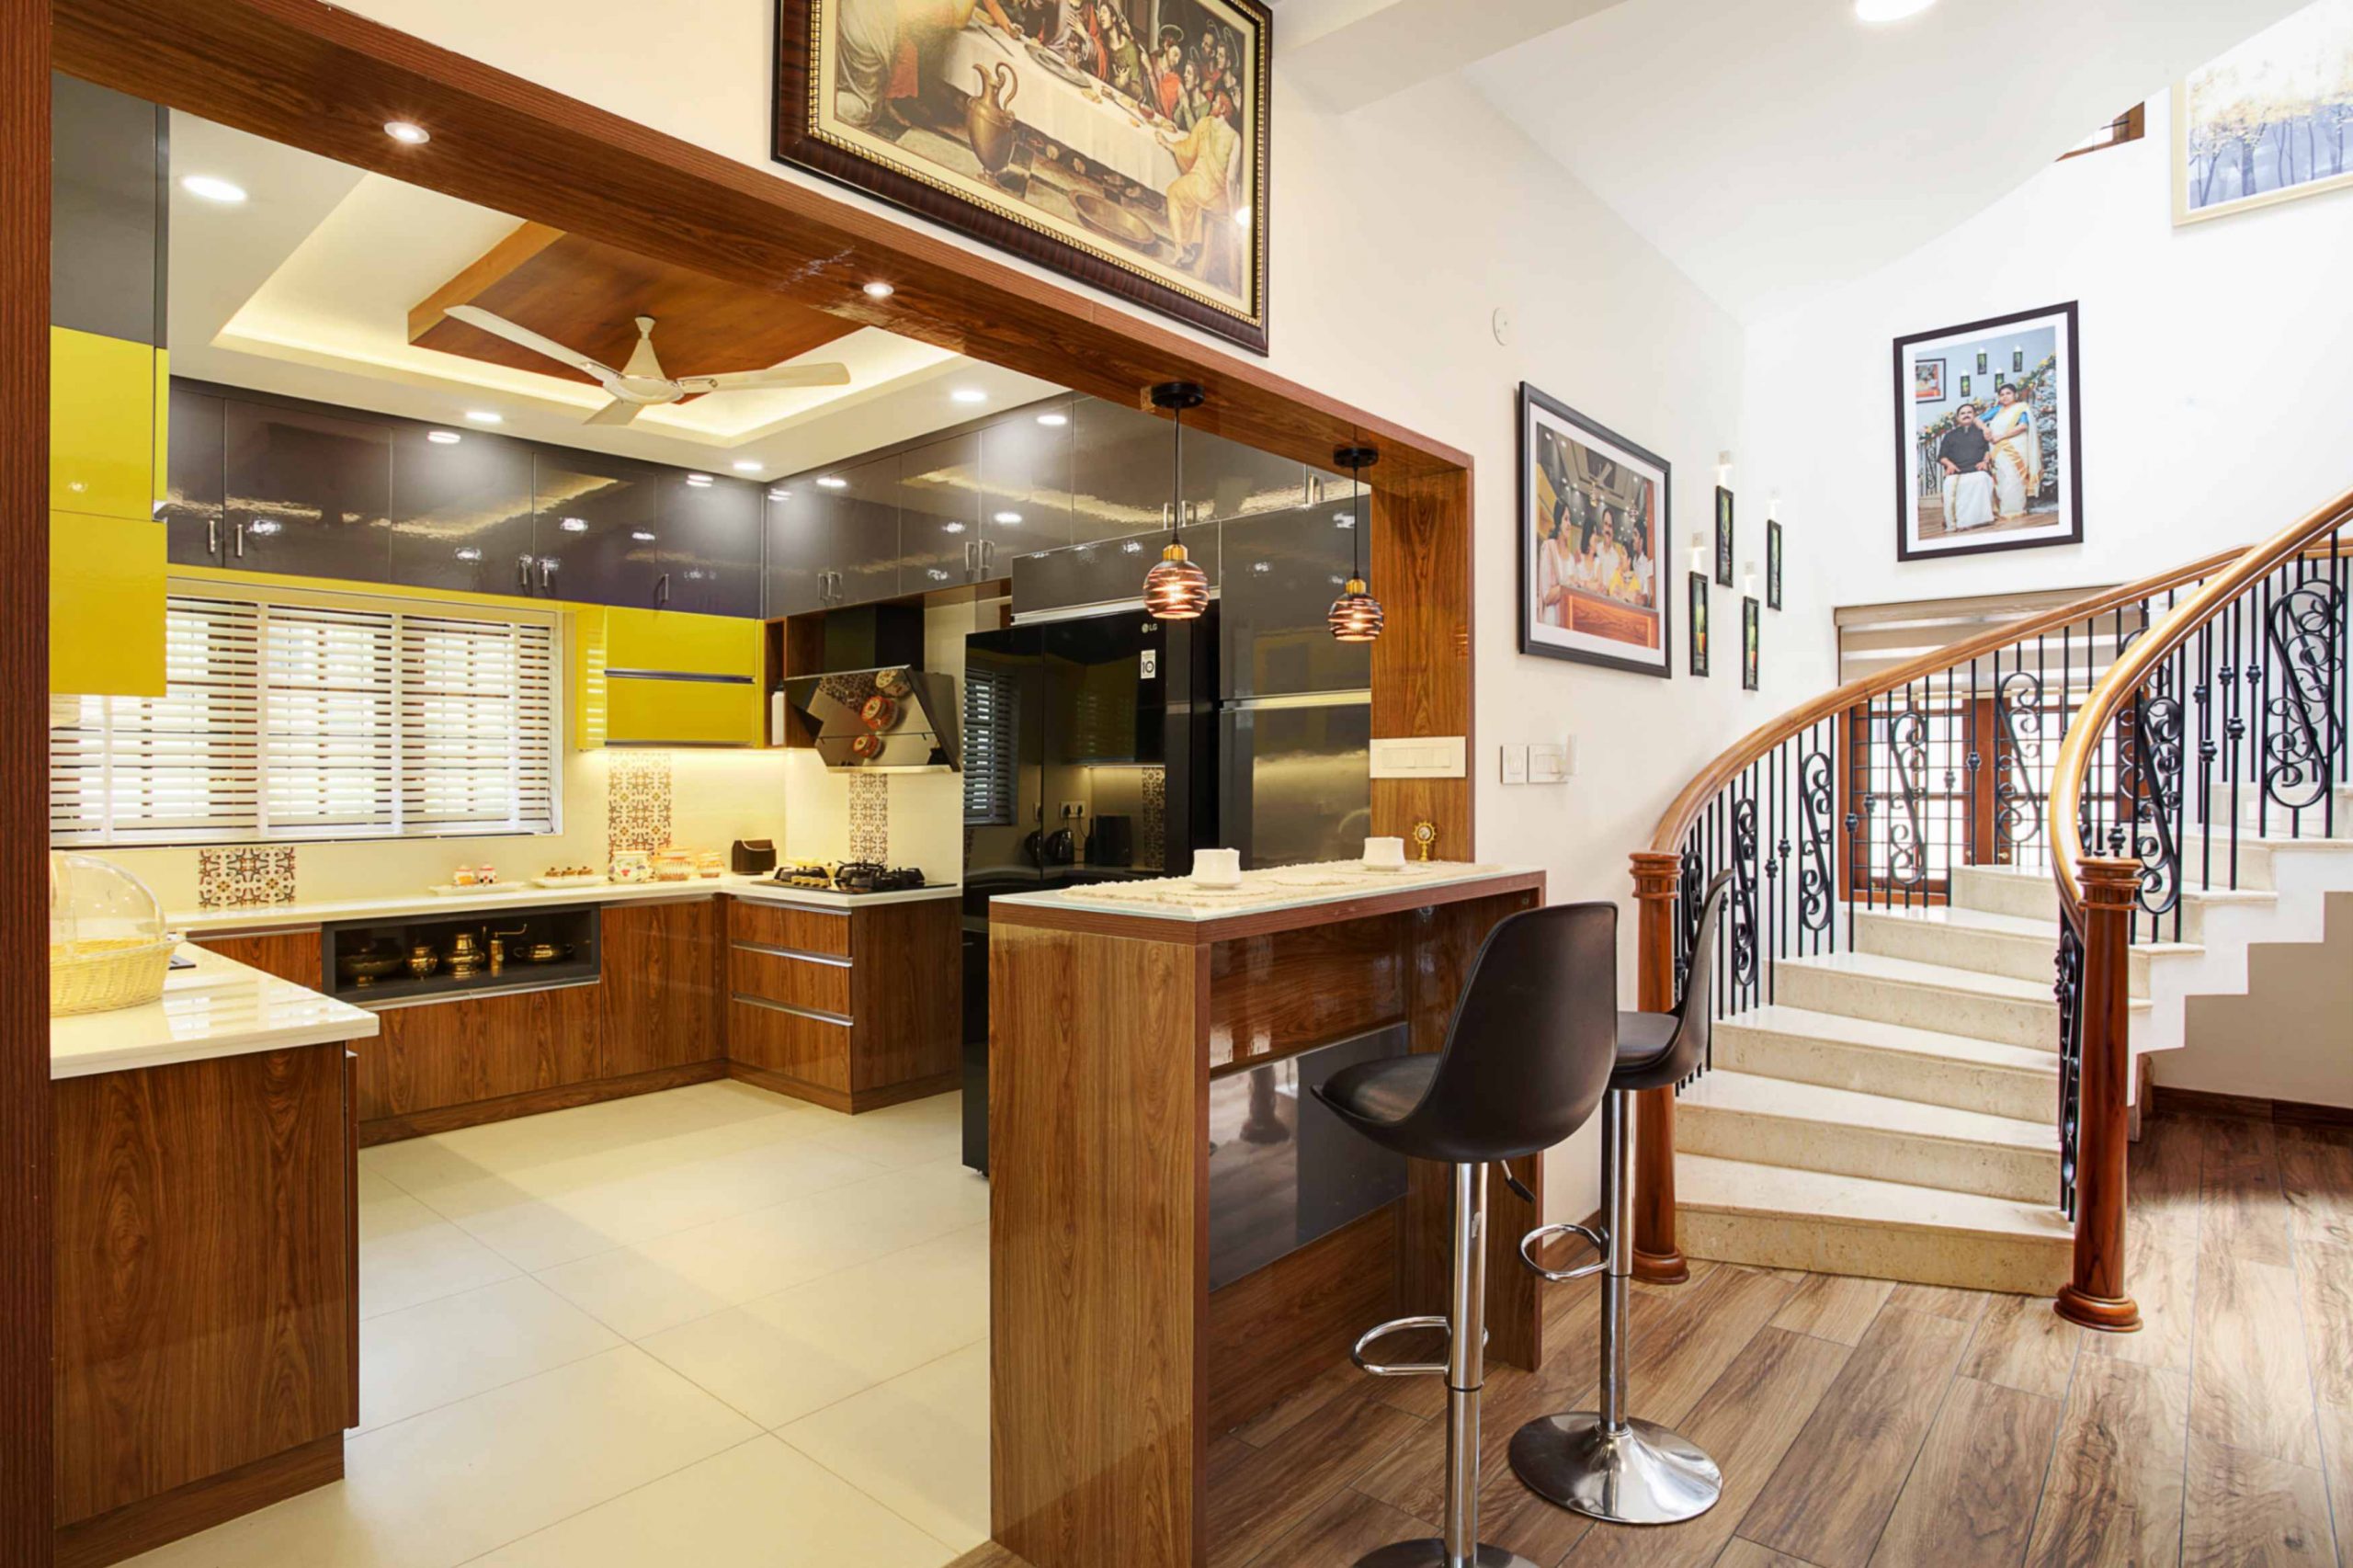
U-shaped modular kitchen with island in Kottayam home interior design

A U-shaped modular kitchen with extended counter space, completed by Interio Interiors in Kottayam.

If you cook daily for a large family, or you want two people working in the kitchen at once without bumping into each other, a U-shaped layout gives the most usable counter and storage space of any layout that doesn’t require an open floor plan. It needs three walls (or two walls plus a peninsula), so it suits larger independent houses in Kottayam, Changanassery, and Pala more often than compact apartments.

What works well: Maximum counter and storage space, dedicated zones for prep, cooking, and cleanup, and enough room for more than one person to cook comfortably without the layout feeling cramped.

What to watch for: U-shaped kitchens have two blind corners instead of one, so factor that into your material and hardware budget our plywood vs MDF vs WPC material  free guide covers which materials hold up best in corner units exposed to more moisture from nearby sinks and windows. The layout also needs a genuinely large room cramming a U-shape into a small kitchen makes the walkway between counters too tight to use comfortably, which defeats the entire point of choosing it.

Ideal room size: Minimum 10×10 ft, ideally 10×12 ft or larger.

Design tip for Kottayam homes: With two extra corners to manage, it’s worth budgeting for at least one motorized or pull-out corner unit rather than two basic ones the added convenience matters more here since U-shaped kitchens are usually chosen by larger families with heavier day-to-day use.

Island Kitchens: Best for Open-Plan Kottayam Homes

Modern island modular kitchen design for open-plan Kottayam homes
An open-plan island modular kitchen designed by Interio Interiors for a Kottayam villa.

Island layouts have grown more common in newer Kottayam villas and independent houses built with an open kitchen-to-living-room plan. A central island adds a dedicated zone for prepping, casual dining, or extra storage, and it doubles as a natural gathering point if you like entertaining while you cook — something a closed L-shaped or U-shaped kitchen doesn’t allow for.

What works well: Extra workspace and storage without adding a fourth wall, a social layout that keeps the cook connected to the living area, and strong resale/showcase value for larger homes.

What to watch for: You need genuine open-plan space for this to work — an island squeezed into a closed room with tight clearance defeats the purpose and makes movement awkward. Plumbing and electrical routing to the island (if it includes a sink or hob) also adds to project cost and timeline, so this is worth discussing early with your designer rather than deciding on it midway through execution.

Ideal room size: Open-plan layout with at least 4 ft of clear walking space on all sides of the island this isn’t a layout to attempt in a closed, compact kitchen.

Design tip for Kottayam homes: If your island includes a hob, plan the exhaust hood placement carefully at the design stage retrofitting overhead ducting into an already-finished false ceiling is one of the more expensive corrections we see homeowners need mid-project.

Parallel Kitchens: The Right Call for Narrow Spaces

Parallel (or galley) layouts work well when your kitchen is long and narrow rather than square — common in older Kottayam homes with a corridor-style kitchen. Two facing counters mean more storage than a straight kitchen without needing the width a U-shape or island demands, but you do need at least 4 feet of clearance between the two counters for it to feel comfortable rather than cramped.

What works well: Efficient use of narrow spaces, a clear division between “wet” and “dry” zones (sink/hob on one side, storage/prep on the other), and lower cost than a U-shape while still offering solid storage.

What to watch for: With two people in the kitchen, movement can feel tight if the clearance is under 4 ft — this is the one layout where getting the exact measurement right matters more than the design itself. It’s also usually not possible to add an island or extend storage later, since both walls are already fully used.

Ideal room size: Narrow rooms of 12–15 ft length with at least 4 ft width between counters.

Design tip for Kottayam homes: Keep the wet zone (sink, dishwashing) on the wall closer to your existing plumbing line — relocating plumbing across a narrow galley kitchen is more disruptive and costly than in wider layouts.

Common Layout Mistakes We See in Kottayam Homes

  • Choosing a layout based on a showroom display rather than your room. A U-shape or island looks impressive in a 400 sq ft showroom setup but may simply not fit your actual kitchen’s dimensions.
  • Ignoring the work triangle. Placing the stove, sink, and fridge too far apart — regardless of layout — adds unnecessary walking distance to every meal you cook.
  • Skipping ventilation planning. In Kottayam’s humidity, poor exhaust placement shortens the life of cabinets near the hob far faster than most homeowners expect.
  • Deciding on an island or U-shape without confirming open space first. Both layouts fail if the room can’t provide 4 ft of clearance on all working sides — measure first, choose the layout second.
  • Not planning for future appliances. Homeowners frequently add a dishwasher, water purifier, or larger fridge a year or two after installation — leaving even 2–3 inches of flexible space during the original design avoids a costly retrofit later.

How to Actually Decide: A Simple Checklist

The right layout comes down to four questions, in this order:

  1. What’s your actual room shape and size? Not what you’d prefer in a showroom what your walls and floor plan actually give you. Measure before you fall in love with a layout.
  2. How many people cook at once, and do you entertain while cooking? A U-shape or island layout accommodates two cooks and guests far better than a straight or L-shaped kitchen.
  3. What’s your storage need? Large families storing bulk groceries need more vertical and corner storage than a couple in an apartment — this is where a U-shape or island tends to win over an L-shape or straight kitchen.
  4. What’s your realistic budget? If cost is the primary constraint, a straight or L-shaped kitchen delivers most of the functionality of a U-shape or island at a noticeably lower price — see our cost guide for exact numbers before you commit to a layout you can’t comfortably afford.

If you want inspiration for finishes and design once the layout is settled, our roundup of modern modular kitchen design ideas for Kottayam homes  is a good next stop. And if you’re comparing our layout options against another Kottayam firm’s designs, our Interio Interiors Kottayam vs d life interiors : Which Interior Designer Fits Your Home Needs? covers layout flexibility alongside pricing and warranty.

See These Layouts in Our Kottayam Projects

All five layouts covered here — along with island kitchen variations, storage-focused designs, and current color trends are part of our full modular kitchen design services in Kottayam, where you can see completed project photos and get a layout recommendation specific to your home.

Get a Layout Recommendation for Your Actual Kitchen

Photos and general guidance only go so far — the right layout depends on your room’s exact dimensions, window and door placement, and plumbing points. Book a free site visit with Interio Interiors and our design team will recommend a layout based on your actual space, not a showroom display.

Frequently Asked Questions

Which modular kitchen layout is best for a small home in Kottayam?
A straight or L-shaped layout usually works best for compact apartments and smaller independent houses, since both fit into limited wall space without needing a third wall or open floor plan.

Is a U-shaped kitchen worth the extra cost?
If you cook daily for a large family or want two people working comfortably at once, the extra counter and storage space from a U-shaped layout is usually worth it. For smaller households, an L-shaped kitchen often gives similar day-to-day convenience at a lower cost.

Do I need an open floor plan for an island kitchen?
Yes — an island layout needs genuinely open space with clearance on all sides to work well. It isn’t a good fit for a closed, compact kitchen room.

What layout suits an older, narrow Kottayam kitchen?
A parallel (galley) layout is usually the best fit for long, narrow kitchens common in older homes, as long as there’s at least 4 feet of clearance between the two counters.

Can I change my kitchen layout later if my needs change?
Some layouts allow limited changes — an L-shape can sometimes be extended toward a peninsula or partial island if space allows — but straight and parallel kitchens are harder to modify later since both walls are typically already fully used. It’s worth discussing your 5-year plans with your designer upfront rather than assuming changes will be easy afterward.

Which layout is easiest to maintain in Kerala’s climate?
Layout itself doesn’t determine moisture resistance as much as ventilation and material choice do — but layouts with fewer enclosed blind corners (straight, L-shape) are generally easier to inspect and maintain than U-shaped or island kitchens with more hidden corner storage.

Modular Kitchen Cost in Kottayam 2026 : Full Price Guide by Size & Material

If you’ve started asking around for a modular kitchen in Kottayam, you’ve probably run into the same confusing pattern every homeowner does: two designers quote wildly different prices for what looks like the same kitchen on paper. That gap almost always comes down to three things size, core material, and finish/hardware and most quotes don’t break those apart clearly enough for you to compare them fairly.

This guide walks through real, itemized 2026 pricing for Kottayam homes, explains exactly what drives the number up or down, and shows where homeowners typically overspend without realizing it. If you want to see our full range of layouts, finishes, and completed work before you get into pricing, our modular kitchen in Kottayam page has the complete overview this post is the detailed cost companion to it.

U-shaped modular kitchen design completed by Interio Interiors in Kottayam
U-shaped modular kitchen design completed by Interio Interiors in Kottayam, by interio interiors

Why Two Kitchen Quotes for the “Same” Kitchen Can Differ by ₹1 Lakh or More

When homeowners collect 3–4 quotes for what they describe as an identical kitchen, the final numbers can vary enormously and it’s rarely because someone is overcharging. It’s almost always one of these:

  • Kitchen size and layout — a straight kitchen costs far less per running foot than an L-shaped or U-shaped one, simply because of the extra cabinetry, shutters, and countertop length involved.
  • Core material — plywood, MDF, and WPC all handle Kerala’s humidity differently, and the price gap between them is significant — often 25–40% between the cheapest and most durable option.
  • Finish and hardware — laminate vs. acrylic vs. PU finish, plus the brand of hinges, drawer channels, and soft-close fittings, can swing the final bill by another 20–30% on top of the base structure cost.
  • What’s included vs. excluded — some quotes bundle the chimney, hob, sink, and countertop; others price the carcass and shutters only and treat everything else as an add-on. Always ask what’s inside the number, not just what the number is.

Modular Kitchen Cost in Kottayam by Size (2026 Estimates)

These ranges are based on typical residential projects across Kottayam, Changanassery, and Pala — treat them as a planning benchmark, not a fixed quote.

Kitchen Type Typical Size Basic Range (laminate finish, standard hardware) Premium Range (acrylic/PU finish, branded hardware)
Straight Kitchen Up to 10 ft ₹1.2L ₹2.5L
L-Shaped Kitchen 10 x 8 ft ₹1.8L ₹3.5L
Parallel Kitchen 12 x 8 ft ₹2.2L ₹4.2L
U-Shaped Kitchen 10 x 10 ft ₹2.5L ₹5L
Island Kitchen 12 x 12 ft+ ₹3.5L ₹7L+

Still deciding on the shape itself rather than the price? We’ve compared these five layouts in detail space efficiency, cooking-triangle flow, and which one suits which family size in our L-shaped vs U-shaped vs parallel modular kitchen layout guide for Kottayam homes. You can also see all four layouts explained with photos on our modular kitchen in Kottayam service page.

Modular kitchen designers in Kottayam - custom cabinetry and storage layout by Interio Interiors

Cost by Material: Plywood vs MDF vs WPC

Kerala’s humidity is the reason material choice matters more here than it does in drier states. A carcass material that performs perfectly fine in a Bangalore or Pune apartment can swell, delaminate, or warp in a Kottayam kitchen within a couple of monsoon seasons if it isn’t suited to sustained moisture exposure — especially near the sink, dishwasher area, and any window-side cabinets.

Material Approx. Cost (per sq. ft. of cabinetry) Moisture Resistance Best For
Commercial Plywood ₹950 – ₹1,300 Low-Medium Tight budgets, drier interior zones away from sink/window
BWP / Marine Plywood ₹1,400 – ₹1,900 High Sink base units, wet zones, long-term Kerala durability
MDF (sealed) ₹1,100 – ₹1,500 Medium Painted/acrylic shutters, smooth-finish cabinet fronts
WPC ₹1,600 – ₹2,200 Very High Fully waterproof needs — homes near backwaters, ground-floor kitchens prone to seepage
  • Plywood (BWP/marine grade): The most dependable choice for Kerala kitchens overall — higher upfront cost, but the moisture resistance pays off over 8–10 years of use.
  • MDF: Cheaper and gives a noticeably smoother finish for painted or acrylic shutters, but it needs careful edge-sealing to handle humidity — a poorly sealed MDF shutter is the most common warranty complaint we see industry-wide.
  • WPC (Wood Plastic Composite): Fully waterproof and termite-proof, priced between plywood and premium MDF — increasingly requested for Kottayam kitchens in backwater-adjacent areas and ground-floor homes with higher seepage risk.

We’ve gone much deeper into which material actually holds up to Kerala’s specific climate — including which grade to use under the sink vs. in dry upper cabinets — in our plywood vs MDF vs WPC material guide for Kottayam kitchens.

Hardware and Finish: The Line Item Most Quotes Bury

Hardware is where budget kitchens quietly cut corners, because it’s invisible in a showroom mockup but is exactly what fails first in daily use.

  • Hinges and channels: Branded soft-close hinges (Hettich, Ebco, Hafele) cost roughly 2–3x more than unbranded equivalents, but last significantly longer under daily use — a corner cabinet with a cheap hinge is usually the first thing to sag within 2 years.
  • Shutter finish: Laminate is the most affordable; acrylic and high-gloss PU cost 30–50% more but resist stains and scratches better and are easier to clean, which matters more in a heavy-cooking Kerala kitchen than in a lightly-used one.
  • Countertop material: Granite remains the most common and cost-effective; quartz costs more but is non-porous and stain-resistant, which is worth the premium if you cook with a lot of turmeric, oil, or tomato-based gravies.

Where Homeowners Usually Overspend (or Underspend)

From all interior design work in Kottayam, Changanassery, and Pala, two budgeting mistakes come up repeatedly:

  1. Skimping on hardware to afford a fancier finish. Soft-close hinges and heavy-duty drawer channels are the parts that fail first if you cut corners here and replacing them later usually means partially disassembling shutters, which costs more than if you’d specified better hardware from day one.
  2. Overbuilding storage you won’t actually use. Tall units and corner carousels look impressive in a showroom sample, but they add real cost. It’s worth planning storage around how you actually cook and what you actually store, not just what looks good in a display kitchen.

This is really a planning problem more than a pure pricing problem. If you’d like to see the mistakes we most often catch homeowners making before it’s too late to fix cheaply, our common modular kitchen mistakes homeowners in Kottayam should avoid post walks through the specific ones we see most. For design direction before you finalize a budget, our roundup of modern modular kitchen design ideas for Kottayam homes in 2026 and our existing post on modular kitchen color combinations for Kottayam homes are both good starting points.

Best U-shape modular kitchen design in Kottayam by Interio Interiors

What’s Usually Excluded From a Modular Kitchen Quote (and Adds Up Fast)

Before you compare two numbers side by side, check whether these are included or listed as separate line items — this is where “cheaper” quotes often catch up to “expensive” ones once the full scope is added in:

  • Chimney and hob (can add ₹15,000–₹60,000 depending on brand and suction capacity)
  • Sink and faucet
  • Countertop material and edge-polishing
  • Electrical work for additional points (chimney, hob, dishwasher, mixer grinder board)
  • Civil work if plumbing or wall positions need to shift
  • Backsplash tiling or panel cladding

A smart storage layout can also reduce how much cabinetry you need in the first place — our post on innovative modular kitchen storage solutions for Kottayam homes covers pull-out units, corner solutions, and vertical storage that often let you build a smaller footprint without losing capacity.

How Interio Interiors Prices Modular Kitchens Differently

Instead of a single flat per-square-foot number, we walk every client through size, material, and hardware as three separate line items before finalizing a quote — so you can see exactly where your budget is going and where you have room to adjust up or down. This is also why our quotes sometimes look higher on paper than a bare-minimum competitor quote: ours already includes the hardware grade and material spec we’d actually recommend for Kerala’s climate, not a stripped-down base version designed to win on price alone.

If you’re comparing us against another Kottayam firm on kitchen pricing specifically, our detailed comparison of Interio Interiors vs D’LIFE Interiors modular kitchens covers pricing structure, warranty terms, and turnaround time side by side. And if it’s the whole home you’re planning, not just the kitchen, our guide on choosing the right interior design firm in Kottayam covers the bigger questions worth asking before committing to any single quote.

Get an Accurate Quote for Your Kitchen

General price ranges are useful for planning your budget, but the only way to know your real cost is a site visit and a 3D design based on your actual kitchen dimensions, wall positions, and plumbing points. Book a free consultation with Interio Interiors and our team will walk you through material options and a transparent, itemized cost breakdown before you decide on anything — no bundled numbers, no surprise add-ons after the fact.

Frequently Asked Questions

What is the average cost of a modular kitchen in Kottayam?
Most Kottayam homeowners spend between ₹1.2 lakh and ₹5 lakh depending on kitchen size, layout, and material — see the size-wise table above for a closer estimate, or the material table for how core material shifts the number.

Is plywood or MDF better for a Kottayam kitchen?
For Kerala’s humidity, BWP-grade marine plywood generally holds up better long-term, especially in wet zones like the sink base unit, though well-sealed MDF works fine for painted or acrylic shutter fronts on a tighter budget.

What’s usually missing from a “cheap” modular kitchen quote?
Chimney, hob, sink, countertop, and additional electrical points are the most commonly excluded items always confirm what’s bundled into the number before comparing two quotes.

Does Interio Interiors offer a free quote?
Yes, book a free consultation and our team will visit your site and provide a transparent, itemized cost estimate based on your actual kitchen.

What Homeowners Wish They Knew Before Starting Home Interiors in Kottayam: Lessons from 600+ Completed Projects

Many homeowners spend months planning their dream home but only realise certain interior mistakes after moving in — sometimes within the first few weeks.

Over the last 11+ years, Interio Interiors interior designers in kottayam has worked on more than 600 residential interior projects across Kottayam, Changanassery, Thiruvalla, Pala, Pathanamthitta, Kollam, and other parts of Kerala. During that journey, we have noticed the same challenges coming up again and again — challenges homeowners wish someone had warned them about before the work began.

From storage planning and modular kitchen layouts to lighting placement, material selection, and Kerala’s unique climate demands, small decisions made during the planning stage often have the biggest impact on long-term comfort.

In this article, we share practical lessons, common regrets, and insights gathered from real projects to help you make better decisions before starting your home interiors in Kottayam. This is not generic design advice. These are observations from homes we have actually built — and the honest feedback we have received from homeowners who live in them every day.


Lesson 1: Homeowners Almost Always Underestimate Their Storage Requirements

Of all the feedback we receive after project handover, storage is the one that comes up most consistently.

In the early planning stage, most families focus on how the home will look — the finish of the wardrobes, the colour of the kitchen, the design of the TV unit. Storage feels secondary. It gets planned last, often squeezed into whatever space remains.

After moving in, the reality sets in quickly. Seasonal clothing, children’s textbooks and toys, festival items like lamps and decorations, kitchen appliances that are not used daily, documents, medicines, spare bedding — the list is endless, and most standard wardrobe designs do not account for any of it.

What we observe in real projects: A family from Pala came to us mid-project, two weeks before handover, asking whether it was possible to add an additional storage unit to the bedroom. They had planned two wardrobes based on what they thought they needed. After packing to move in, they realised it was nowhere near enough. We were able to accommodate a loft storage unit above the door — but it cost them additional time and budget that proper planning would have avoided entirely.

What to do instead: During the planning phase, go room by room and make a written list of everything you need to store. Include items you currently keep in rented storage, at your parents’ home, or stacked in corners. This exercise almost always reveals storage needs that were invisible at the design stage.

Many homeowners choosing custom home interiors in Kottayam now specifically request a storage assessment as the first step before any design work begins. It is one of the most valuable planning conversations you can have.


Lesson 2: A Beautiful Modular Kitchen Is Not Always a Practical Kitchen

The modular kitchen is the room homeowners invest most in — and, unfortunately, it is also the room where design choices most often conflict with daily reality.

Kerala cooking involves significant heat, heavy vessels, multiple burners running simultaneously, and often two or more people working in the kitchen at the same time. These realities need to drive kitchen design, not be ignored by it.

The work triangle — the relationship between the cooking hob, the sink, and the refrigerator — is the most important functional consideration in any kitchen layout. When this triangle is too large, cooking becomes physically tiring. When it is too small or poorly arranged, two people cannot work without constantly crossing each other’s path.

Beyond layout, these are the kitchen planning mistakes we see most frequently:

  • Insufficient countertop space near the cooking area — no room to keep plates, ladles, or ingredients while cooking
  • Appliance placement as an afterthought — the microwave placed where it is convenient for the design, not for the person using it
  • No dedicated pantry space — groceries and dry goods end up on open shelves or stacked on the counter
  • Upper cabinets placed too high — homeowners, particularly shorter family members, cannot comfortably reach upper storage
  • Poor chimney placement — the chimney is not directly above the cooking hob, reducing its effectiveness significantly

What we observe in real projects: Several homeowners have come to us six to twelve months after project completion from a different designer, requesting kitchen modifications. In almost every case, the kitchen looked excellent in the 3D render and photographs. The issues only became visible through daily use. The most common requests: adding a countertop extension, relocating the microwave shelf, and installing a pull-out pantry unit.

For a deeper look at kitchen design decisions, our guide on modular kitchen designers in Kottayam explains the process we follow to ensure design and function are planned together from the start.


Lesson 3: Budget Problems Usually Begin Before Execution Starts

Interior budget overruns are rarely caused by unexpected problems during execution. In most cases, the problem started at the planning table — with mismatched expectations, unclear scope, or the wrong basis for comparison.

The most common pattern we see: a homeowner collects 2–3 quotations, selects the lowest one, and begins work. Midway through, they discover that the lowest quotation used different materials — thinner plywood, lower-quality laminates, basic hardware — that were not explicitly described in the proposal. Upgrading materials mid-project costs significantly more than choosing them correctly from the start.

Rough budget context for homeowners in Kottayam: While every project is different, a complete home interior for a standard 3BHK in Kottayam typically ranges between ₹8 lakhs and ₹25 lakhs depending on material tier, the number of rooms being done, and the level of customisation. A modular kitchen alone can range from ₹2.5 lakhs to ₹8 lakhs. These ranges are broad because material quality and hardware choices make a dramatic difference to both cost and long-term durability.

What creates the most budget pressure:

  • Choosing premium visible finishes (doors, wall panels, ceilings) while underinvesting in hardware, hinges, and channel mechanisms — the parts that wear out first
  • Making design changes after execution has begun — every change at the execution stage costs two to three times what the same decision would have cost in the planning stage
  • Underestimating electrical work — additional points for appliances, USB charging stations, and concealed lighting always add to the budget if not planned early

Planning is one of the primary reasons homeowners explore budget-friendly home interiors in Kottayam through a structured, transparent process before any execution begins.


Lesson 4: Lighting Decisions Affect Daily Life More Than Any Design Trend

In our experience, homeowners rarely complain about paint colours or furniture after moving in. But poor lighting is something people notice every single day, within the first week.

Lighting has two separate jobs that are often confused: ambient lighting (general illumination of a space) and task lighting (focused light for specific activities). Most homes that come to us for renovation have adequate ambient lighting but almost no task lighting — and the result is eyestrain, discomfort, and spaces that simply do not feel right.

Room-by-room lighting mistakes we see most often:

  • Bedrooms — a single central light that creates flat, harsh illumination. No warm reading light. No bedside option. The ceiling light is too bright for evening, too dim for reading.
  • Kitchen — overhead lights only, with no under-cabinet task lighting. The person cooking stands in their own shadow.
  • Study or work area — the desk is placed in a corner away from the window, and no dedicated task light was planned. Glare and eyestrain result.
  • Living room — all lights on the same switch. No ability to create a relaxed, dimmer atmosphere for evenings.
  • Staircase and corridor — no intermediate lighting, creating safety risks at night.

Kerala-specific consideration: Natural light in Kerala is strong but also directional — and the monsoon season reduces it dramatically for months at a time. Rooms that feel bright in April can feel dark and closed in July without supplementary lighting planned into the design. This is especially important for rooms on the ground floor or those with smaller windows.

When planning your home, consider lighting as a separate, intentional exercise — not an addition at the end. Ask your designer to show you a lighting plan, not just a general layout.


Lesson 5: Material Selection Is About Long-Term Performance, Not First Impressions

Kerala’s climate presents specific challenges that material selection must address directly. The combination of high humidity, monsoon moisture, coastal salt air in some areas, and warm temperatures throughout the year means that materials that perform well in drier climates can fail significantly faster in Kerala homes.

What we observe in renovation projects: A large proportion of renovation inquiries we receive — particularly for kitchens and wardrobes — involve materials that were chosen based on appearance but were not suited for Kerala’s conditions. Swollen wardrobe shutters that no longer close properly, delaminating kitchen cabinet surfaces, rusted drawer channels, and MDF components that have absorbed moisture and lost structural integrity are among the most common issues.

Material decisions that matter most in Kerala:

  • Plywood grade — Marine or boiling waterproof (BWR/BWP) plywood is significantly more moisture-resistant than standard commercial plywood. The price difference is real, but so is the durability difference over 10+ years.
  • Laminates — Textured laminates hide surface wear better than high-gloss finishes. High-gloss looks excellent at handover but shows fingerprints, scratches, and humidity-related surface changes faster.
  • Hardware — Hinge quality and drawer channel quality directly determine how your kitchen and wardrobes feel and function 5 years from now. Soft-close mechanisms from established brands are worth the investment.
  • Teakwood and local wood — Kerala has a strong tradition of using teakwood in furniture and window frames. When budget allows, locally sourced teakwood outperforms engineered alternatives in durability and character over decades.
  • False ceiling materials — Gypsum is the most popular choice. In rooms with any potential for water exposure (bathrooms, rooms directly below open terraces), moisture-resistant gypsum is important.

When evaluating quotations, always ask what grade of plywood is being used, which brand of hardware is specified, and what the laminate quality and thickness is. These three factors alone explain most of the price variation between quotations.

For a detailed view of residential interior design in Kottayam and the material standards we follow on every project, our service page explains our quality process.


Lesson 6: The Interior Timeline Is Longer Than You Think — Plan Accordingly

One of the most consistent sources of stress in home interior projects is a mismatch between expected and actual completion time.

Homeowners, especially those who are renting while their home is being completed, often set aggressive timelines. Designers, under pressure to secure the project, sometimes agree to timelines that are unrealistic given the scope involved.

A realistic timeline for a full 3BHK home interior in Kottayam:

Phase Typical Duration
Site assessment and design consultation 1–2 weeks
3D design, revisions, and approval 2–3 weeks
Material selection and procurement 1–2 weeks
Carpenter and fabrication work 3–5 weeks
Electrical, plumbing, false ceiling 2–3 weeks (parallel)
Painting 1 week
Fitting, installation, snag fixing 1–2 weeks
Total realistic range 10–16 weeks

This is for a reasonably standard scope. Projects with heavy customisation, imported materials, or site access limitations can take longer. Rushing any phase — particularly fabrication and installation — typically results in quality issues that require correction afterward.

What helps most: Lock the design completely before execution begins. Every change made after fabrication starts adds both time and cost. The single most common cause of delays is homeowners continuing to modify designs after material procurement has begun.


Lesson 7: Choosing the Right Interior Team Changes Everything

All of the lessons above — storage planning, kitchen functionality, budget clarity, lighting design, material selection — depend on one thing: the quality of the team you are working with.

A good interior team does not just produce a beautiful 3D render. They ask the right questions before designing anything. They challenge assumptions. They warn you about problems they have seen in similar projects. They give you realistic timelines and honest budgets. And they remain accountable after handover, not just before.

Questions to ask before hiring an interior designer in Kottayam:

  1. Can you show me completed projects — not just 3D renders, but photographs of finished homes?
  2. Can I speak with a homeowner whose project you completed 2–3 years ago?
  3. What plywood grade do you use, and which brand of hardware is standard in your projects?
  4. What does your after-sales support look like — what is covered, and for how long?
  5. How do you handle delays, and what is the escalation process if something goes wrong?
  6. Will the same design team that meets me now be the one overseeing my project?

The answers to these questions tell you more about a designer’s quality and professionalism than any portfolio photograph.

This is why understanding how to choose the best interior designers in Kottayam is one of the most important research steps before committing to any project.


What 600+ Completed Projects Have Taught Us About Home Interiors

After more than a decade of working on residential interiors across Kerala, certain lessons have emerged so consistently across hundreds of projects that we now treat them as principles:

Functionality outlasts trends, every time. The families who are happiest with their homes years after handover are the ones who prioritised how the space works over how it looks in photographs. Trends change every few years. A well-designed storage system or a practical kitchen layout remains valuable for decades.

Storage is never something homeowners regret. In eleven years, we have never had a homeowner tell us they built too much storage. We have had hundreds tell us they built too little.

Quality hardware saves money over a 5-year horizon. Replacing cheap hinges, drawer channels, and handles after two or three years of daily use — including the labour, disruption, and cost of partial dismantling — costs significantly more than choosing quality hardware at the start.

Design changes after execution begins are expensive. A decision that costs ₹500 to change at the design stage can cost ₹5,000 or more to change during or after execution. Lock the design before work starts.

Communication during the project matters as much as the design itself. The projects that run smoothly are those where the homeowner and the design team communicate clearly and frequently. Ambiguity is the root cause of most disputes and disappointments in interior projects.

After-sales support defines the long-term experience. The relationship with your interior designer should not end at handover. Issues with settling, minor snags, and wear-and-tear questions are normal in the first year. A team that responds to these professionally is far more valuable than one that simply produces a beautiful handover-day result.


How Interio Interiors Applies These Lessons to Every Project

At Interio Interiors, each of these lessons is built into our process — not as policy statements, but as practical steps we take on every project.

Before any design work begins, we conduct a detailed lifestyle and storage assessment. We ask questions about how the family cooks, how many people use each room, what they need to store, and how their daily routines move through the home. This information drives the design — not the other way around.

We provide transparent, itemised quotations that specify the exact materials, brands, and grades being used, so homeowners can compare quotations on an equal basis. We set realistic project timelines and communicate progress regularly throughout execution.

Our team of 60+ professionals — including designers, project managers, site supervisors, 3D artists, engineers, and skilled craftspeople — works across Kottayam, Changanassery, Thiruvalla, Pala, Kollam, and Pathanamthitta. Our ISO 9001-certified quality process applies to every project, regardless of scale.

After handover, our after-sales support continues for the agreed period, ensuring that any settling issues, minor snags, or adjustments are handled professionally.

With more than 600 completed residential and commercial projects and 1,000+ satisfied families across Kerala, we approach every new project with the same belief: great interiors should not only look beautiful on handover day — they should make daily life better for years afterward.


Project Cost Reference for Kottayam Homeowners (2025–2026)

Project Type Typical Range
1BHK complete home interior ₹4 lakhs – ₹9 lakhs
2BHK complete home interior ₹7 lakhs – ₹16 lakhs
3BHK complete home interior ₹12 lakhs – ₹28 lakhs
Modular kitchen (standard) ₹2.5 lakhs – ₹5 lakhs
Modular kitchen (premium) ₹5 lakhs – ₹10 lakhs
Master bedroom with wardrobe ₹1.5 lakhs – ₹4 lakhs
Living room with TV unit + ceiling ₹1.5 lakhs – ₹5 lakhs

Note: These ranges reflect typical Kottayam market rates for medium to good quality materials and execution. Final costs depend on home size, material selection, site conditions, and scope of work. Contact us for a free, detailed estimate specific to your project.


Interior Planning Checklist: 10 Things to Do Before Starting Work

Use this checklist before you commit to any interior designer or begin any execution:

  1. Make a written list of everything you need to store, room by room — before discussing wardrobe or cabinet sizes
  2. Walk through your kitchen workflow for a typical cooking day — identify where you stand, what you reach for, and what gets in the way
  3. Set a realistic total budget with a 10–15% contingency buffer for changes and surprises
  4. Collect quotations that specify materials, brands, and grades — not just total prices
  5. Visit at least one completed project by your chosen designer, preferably one completed 1–2 years ago
  6. Confirm whether the quotation includes electrical points, painting, false ceiling, or whether these are separate
  7. Discuss the lighting plan as a standalone exercise — ambient, task, and accent needs room by room
  8. Ask specifically about material suitability for Kerala climate — moisture resistance in plywood, laminate quality, hardware corrosion resistance
  9. Agree on a project timeline in writing, with milestone dates and a clear change-management process
  10. Clarify the after-sales support scope before signing — what is covered, for how long, and who to contact

Conclusion

If there is one lesson drawn from more than 600 completed interior projects, it is this: successful home interiors are built through planning, not last-minute decisions.

The homeowners who enjoy their interiors the most — years after handover, when the excitement of the new home has settled into daily routine — are not always the ones who spent the most money. They are the ones who invested time in understanding their actual storage needs, their kitchen workflow, their family’s daily patterns, their material requirements, and their realistic budget before the work began.

Kerala’s climate, lifestyle, and cooking culture make these planning conversations even more important than they are elsewhere. A home designed for how a Kerala family actually lives — the large vessels, the strong aromas, the extended family visits, the monsoon seasons — will serve that family far better than a home designed to look impressive in photographs.

Trends will change. Colour palettes will evolve. New materials will enter the market. But practical planning — the kind that puts your daily life at the centre of every design decision — will always produce a home that remains comfortable, functional, and genuinely enjoyable for decades.

Many of the challenges discussed in this article are avoidable with the right guidance. If you are currently planning your home interior and are not sure where to start, a simple 30-minute consultation with our team can give you a clearer picture of scope, realistic budget, and timeline — with no commitment required.

Interio Interiors has been one of the most trusted interior designers in Kottayam since 2014, with 600+ completed projects, 1,000+ satisfied families, and a team of 60+ design and execution professionals across Kerala. We work across residential interiors, modular kitchens, commercial spaces, and turnkey projects.

👉 Book a free consultation with our team →


Frequently Asked Questions About Home Interiors in Kottayam

How much does a complete home interior cost in Kottayam? A complete 3BHK home interior in Kottayam typically costs between ₹12 lakhs and ₹28 lakhs, depending on material quality, the number of rooms included, and the level of customisation. Smaller apartments and simpler material choices reduce this significantly. Contact us for a free estimate specific to your home.

How long does home interior work take in Kottayam? A full 3BHK interior project typically takes 10 to 16 weeks from design approval to handover. Highly customised projects or those with imported materials can take longer. Rushing timelines — particularly fabrication and installation — is a common cause of quality issues.

What is the biggest mistake homeowners make before starting interior work? Not doing a proper storage assessment before finalising wardrobe and cabinet designs. Most homeowners discover they need significantly more storage than they planned after moving in — and adding it after execution is costly and disruptive.

Is modular furniture good for Kerala’s climate? Yes, provided the right materials are used. Marine-grade (BWR/BWP) plywood, quality laminates, and corrosion-resistant hardware perform well in Kerala’s humid climate. MDF, low-grade commercial plywood, and cheap hardware are more likely to fail within a few years in high-humidity environments.

How do I compare interior design quotations fairly in Kerala? Never compare quotations based on the total figure alone. Ask every designer to specify the plywood grade, hardware brand, laminate thickness and brand, and whether the price includes electrical, painting, and false ceiling. Only then can you compare like for like.

Does Interio Interiors provide after-sales support? Yes. We provide structured after-sales support after handover, covering settling adjustments and minor snags. Our team remains contactable throughout the support period. Reach us at +91 9188873714 or +91 8921321750.

Does Interio Interiors work outside Kottayam? Yes. We work across Kerala, including Changanassery, Thiruvalla, Pala, Pathanamthitta, Kollam, and other districts. Contact us to confirm coverage for your location.

Conclusion

If there is one lesson we have learned from more than 400 completed interior projects, it is this: successful home interiors are built through planning, not last-minute decisions.

The homeowners who enjoy their interiors the most after several years are usually not the ones who spent the most money. They are the ones who invested time in understanding their lifestyle, storage requirements, kitchen workflow, lighting needs, and long-term maintenance expectations before the work began.

Trends may change, colors may evolve, and new materials may enter the market, but practical planning always remains valuable. A well-planned modular kitchen, smart storage solutions, quality materials, and functional layouts will continue to improve daily living long after design trends fade.

Many of the challenges discussed in this article can be avoided through proper planning and guidance from experienced professionals. Understanding common home interior planning mistakes Kerala homeowners make, evaluating budget-friendly home interiors in Kottayam without compromising quality, and learning how to choose the best interior designers in Kottayam are often the first steps toward creating a home that remains comfortable and functional for years to come.

At Interio Interiors, every project is approached with the belief that great interiors should not only look beautiful on handover day but should continue delivering comfort, functionality, and value for many years afterward.


Interio Interiors |  Interior Designers in Kottayam, Kerala ISO 9001 Certified | Founded 2014 | 600+ Projects | 60+ Professionals 📞 +91 9188873714 | +91 8921321750 | ✉ info@interiointeriors.com 🌐 portal.interiointeriors.com/


Common Home Interior Planning Mistakes Kerala Homeowners Should Avoid

Planning home interiors without proper preparation can create long-term problems for homeowners. In many Kerala homes, people later face storage issues, poor kitchen usability, lighting problems, budget overruns, and uncomfortable layouts — even after spending heavily on interiors.

Most of these problems happen because important planning decisions were rushed before execution started.

Based on real homes projects across Kottayam handled by Interio Interiors  across Kottayam,Kollam, Changanassery, and nearby areas, this article explains the most common home interior planning mistakes homeowners should avoid before starting interior work.


Why Proper Interior Planning Matters More Than Most Homeowners Realize

Many people initially think interior design is mainly about colors, aesthetics, or furniture selection. But experienced interior professionals know that functionality matters far more in daily life.

A home may look beautiful during handover, but problems usually start appearing after homeowners begin living there for a few months.

For example, several homeowners later realize:

  • there are not enough charging points near the bed
  • wardrobe shutters block movement space
  • kitchen storage becomes insufficient
  • TV unit lighting creates glare at night
  • false ceiling lights are placed incorrectly

These are not design failures. These are planning failures.

This is one reason homeowners searching for interior designers in Kottayam are now paying more attention to execution quality and practical planning instead of only visual designs shown on social media.


Mistake #1: Starting Interior Work Without Proper Budget Planning

One of the most common mistakes homeowners make is beginning interior work without clearly understanding how much should be allocated to:

  • modular kitchen
  • wardrobes
  • false ceiling
  • lighting
  • materials
  • hardware fittings

Many families initially finalize premium-looking designs after seeing Pinterest references or Instagram reels. But later during execution, they realize that some materials or finishes are outside their practical budget.

This often leads to:

  • sudden material downgrades
  • incomplete work
  • delayed execution
  • unnecessary stress during the project

During a recent project discussion in Kottayam, one homeowner mentioned that their previous renovation became difficult because the budget was focused heavily on decorative elements while storage functionality was ignored completely.

At Interio Interiors, the planning stage itself focuses on balancing:

  • functionality
  • durability
  • aesthetics
  • affordability

before execution starts.

Many homeowners later understand that proper planning matters more than expensive materials, especially while managing budget-friendly home interiors in Kottayam without compromising quality for long-term usability.


Mistake #2: Ignoring Future Storage Requirements

Storage planning is one of the most underestimated parts of interior design in Kerala homes.

Initially, minimal interiors and open layouts may look visually attractive. But after moving into the home, families often struggle with:

  • overflowing wardrobes
  • insufficient kitchen cabinets
  • cluttered utility areas
  • lack of hidden storage

This becomes especially common in compact homes and apartments where every square foot matters.

One homeowner from Changanassery shared that after six months of using their interiors, they realized their wardrobe sections were designed mainly for aesthetics instead of practical daily usage. Later modifications became expensive because electrical points and bed layouts were already finalized.

Professional interior planning should always consider:

  • family size
  • future storage needs
  • appliance usage
  • lifestyle habits
  • work-from-home requirements

This is why many homeowners now prefer custom home interiors in Kottayam where layouts and storage are planned specifically around their lifestyle instead of using standard designs.


Mistake #3: Poor Modular Kitchen Planning

The modular kitchen is one of the most actively used spaces in any home. Unfortunately, it is also one of the areas where homeowners later experience the most regrets.

In many Kerala homes, homeowners initially prioritize trendy kitchen aesthetics over practical workflow planning.

Common long-term problems include:

  • insufficient countertop workspace
  • poor ventilation
  • difficult appliance placement
  • inaccessible corner storage
  • lack of grocery organization space

A homeowner from Pala recently explained that although their previous kitchen looked modern in photos, daily cooking became uncomfortable because the refrigerator placement interrupted movement inside the kitchen.

These are very common issues seen during renovation projects.

Many long-term usability problems happen because of common modular kitchen mistakes homeowners in Kottayam make during the planning stage itself.

A modular kitchen should improve:

  • cooking efficiency
  • storage accessibility
  • maintenance convenience
  • movement comfort

—not just appearance.


Mistake #4: Choosing Materials Only Based on Price

Kerala’s climate plays a major role in interior durability.

Many homeowners trying to reduce costs select low-priced materials without understanding how humidity affects:

  • plywood durability
  • laminate quality
  • hardware lifespan
  • maintenance requirements

After a few years, they begin facing:

  • laminate peeling
  • plywood swelling
  • rusted hardware fittings
  • moisture-related damage

Several renovation projects handled in Kerala involve correcting issues caused by poor material choices during earlier interior work.

At Interio Interiors, material recommendations are usually made after discussing:

  • room usage
  • ventilation conditions
  • moisture exposure
  • maintenance expectations
  • long-term durability goals

This approach helps homeowners avoid repeated repair expenses later.


Mistake #5: Ignoring Lighting & Ventilation During Layout Planning

Lighting decisions should never be made at the final stage of the project.

Many homeowners realize problems only after moving into the home:

  • bedrooms feel darker than expected
  • kitchen shadows affect usability
  • false ceiling lights create glare
  • study areas lack functional lighting

In one project discussion, a homeowner mentioned that despite spending significantly on interiors, the living room still felt visually uncomfortable because lighting placement was finalized without considering natural light direction.

Professional planning always considers:

  • window positioning
  • sunlight flow
  • ceiling height
  • furniture placement
  • room functionality

before finalizing lighting layouts.

These small planning decisions directly affect long-term comfort.


Mistake #6: Finalizing the Wrong Interior Team

This is one of the most expensive mistakes homeowners make.

Many people finalize companies mainly based on:

  • lower quotations
  • attractive social media posts
  • unrealistic promises
  • fast delivery claims

without properly evaluating:

  • project coordination
  • material transparency
  • execution quality
  • after-sales support
  • communication process

Many homeowners later face unnecessary stress simply because they did not understand how to choose the best interior designers in Kottayam based on real execution capability and professional coordination.

One thing many Interio Interiors clients appreciated during execution was continuous communication throughout the project.

Several homeowners working outside Kerala mentioned that receiving:

  • regular WhatsApp updates
  • material photos
  • execution videos
  • site progress reports

helped reduce stress significantly during the work stage.

This type of coordination becomes extremely important for families managing projects remotely.


Real Interior Experiences Matter More Than Showroom Designs

One major pattern seen across many Kerala homes is that homeowners initially focus heavily on visual inspiration images but later prioritize:

  • functionality
  • maintenance convenience
  • storage usability
  • easy cleaning
  • movement comfort

after living in the space for a few months.

Experienced interior planning is not just about creating attractive designs for photos. It is about understanding how families actually use the space every day.

This practical understanding often makes the biggest difference between visually attractive interiors and truly comfortable homes.


Why Customized Interior Planning Works Better for Kerala Homes

Kerala homes require a different planning approach because of:

  • humidity
  • ventilation needs
  • compact layouts
  • storage-heavy lifestyle requirements
  • long-term maintenance concerns

Modern homeowners today prefer:

  • smart storage systems
  • durable materials
  • low-maintenance interiors
  • functional modular kitchens
  • practical layouts

instead of overly decorative designs.

This is why customized interior planning is becoming more important than standardized packages.


Real Client Experiences Show Why Planning Matters

Several homeowners who worked with Interio Interiors shared that their biggest relief during the project was not just the design quality — but the professional coordination and problem-solving support during execution.

One family from Kottayam mentioned that even while managing work responsibilities outside Kerala, the team continuously provided:

  • progress updates
  • design clarifications
  • material suggestions
  • quick issue resolutions

This reduced stress significantly throughout the project.

Another homeowner appreciated how the team explained both the advantages and limitations of every design change instead of simply agreeing to unnecessary modifications.

These practical experiences matter because good interior execution is not only about visuals — it is about communication, trust, coordination, and long-term usability.

How Interio Interiors Helps Homeowners Avoid These Mistakes

With over 10+ years of experience, Interio Interiors has worked with homeowners across:

  • Kottayam
  • Kollam
  • Changanassery
  • Thiruvalla
  • Pathanamthitta

Their planning approach focuses on:

  • practical space utilization
  • personalized storage solutions
  • durable material selection
  • modular kitchen optimization
  • smooth project coordination

The company has completed:

  • 400+ interior projects
  • 1000+ satisfied customer projects
  • projects handled by 60+ expert professionals

Several homeowners specifically appreciated:

  • timely updates during execution
  • professional coordination
  • transparent communication
  • practical design suggestions
  • quick problem-solving support

This experience-driven approach helps homeowners create interiors that remain functional and comfortable long after project completion.


Final Thoughts

Most interior problems homeowners face later are not caused by bad design ideas. They happen because important planning decisions were ignored during the beginning stages.

Good interiors are not only about appearance. They should improve:

  • comfort
  • organization
  • usability
  • maintenance convenience
  • daily living experience

Avoiding these common planning mistakes helps homeowners save:

  • money
  • time
  • stress
  • future renovation costs

while creating interiors that genuinely improve long-term living quality.


Plan Better Interiors with Interio Interiors

Looking for professional interior planning and customized home interiors in Kerala?

Interio Interiors — Kottayam
Phone: +91 8921 321 750
Website: Interio Interiors

Book your free consultation today and create interiors designed around your lifestyle, functionality, and long-term comfort.

Custom Home Interiors in Kottayam: Personalized Interior Design Solutions for Modern Kerala Homes

Modern homeowners no longer want interiors that simply look attractive. Today, people expect homes to reflect their lifestyle, improve comfort, maximize storage, and support daily living in a practical way. This growing demand has significantly increased the popularity of custom home interiors in Kottayam.

Unlike standardized interior packages, customized interiors focus on your specific needs, available space, budget, and design preferences. From modular kitchens and wardrobe design to living room interiors and false ceiling concepts, every detail is planned based on how your family actually uses the space.

As homes in Kerala become more modern and compact, homeowners in Kottayam, Changanassery, Thiruvalla, Kollam, and Pathanamthitta are increasingly choosing personalized interiors that combine functionality with long-term durability.


Why Custom Home Interiors Are Becoming Popular in Kottayam

Every family has different lifestyle requirements. Some homeowners need additional storage, while others focus more on modern aesthetics, kitchen efficiency, or comfortable bedroom layouts.

Customized interiors help solve common problems like:

  • Poor space utilization
  • Lack of storage
  • Cluttered room layouts
  • Inefficient modular kitchen planning
  • Difficulty maintaining interiors over time

Instead of using one standard design approach for every project, custom interiors focus on creating functional spaces that fit the homeowner’s actual daily routine.

This is one reason homeowners searching for interior designers in Kottayam are now prioritizing functionality and personalization over generic interior packages.


Smart Space Planning Makes Homes More Functional

One of the biggest advantages of customized interiors is efficient space optimization.

Professional interior designers carefully plan:

  • Furniture placement
  • Movement flow
  • Storage layouts
  • Lighting arrangements
  • Functional interior zoning

This becomes especially important in compact Kerala homes where maximizing every square foot matters.

Many homeowners later face comfort and storage issues because they ignore layout planning during the early stages of interior execution. Poor furniture positioning and unnecessary decorative elements often make homes feel crowded instead of spacious.

A well-planned layout improves both aesthetics and usability.


Customized Modular Kitchens Improve Daily Convenience

The kitchen is one of the most important spaces in any home. A properly designed modular kitchen improves workflow, storage efficiency, and overall comfort during everyday usage.

A customized modular kitchen design focuses on:

  • Practical storage optimization
  • Comfortable countertop spacing
  • Proper appliance positioning
  • Efficient lighting and ventilation
  • Easy accessibility

Many homeowners experience long-term functionality issues because of common modular kitchen mistakes homeowners in Kottayam during the planning and execution stage, especially when storage and workflow are not properly considered.

This is why personalized modular kitchen planning has become essential for modern homes in Kerala.


Material Selection Directly Impacts Long-Term Quality

Interior quality is not just about appearance. The durability of materials directly affects maintenance costs, lifespan, and long-term satisfaction.

Kerala’s humid climate requires careful selection of:

  • Moisture-resistant plywood
  • Durable laminates
  • Quality hardware fittings
  • Easy-to-maintain finishes

At Interio Interiors, material selection is planned carefully to balance affordability, durability, and modern aesthetics.

Many homeowners searching for affordable interior designers later realize that poor-quality materials increase maintenance expenses significantly over time.


Storage Optimization Creates Cleaner Living Spaces

Storage planning is one of the most important aspects of modern interior design.

Custom interiors help homeowners create:

  • Floor-to-ceiling wardrobe design
  • Hidden storage solutions
  • Multi-functional furniture
  • Organized utility areas
  • Minimalistic TV unit design

Efficient storage improves:

  • Daily organization
  • Visual cleanliness
  • Space utilization
  • Ease of maintenance

Professional designers focus on balancing design aesthetics and functionality to create interiors that remain practical even years after project completion.


Budget-Friendly Interiors Can Still Be Customized

Many homeowners assume personalized interiors always require a high budget. In reality, proper planning helps create premium-looking interiors within a controlled cost.

Smart budgeting focuses on:

  • Prioritizing high-usage spaces
  • Selecting durable materials
  • Avoiding unnecessary decorative expenses
  • Optimizing functionality instead of overdesigning

Homeowners planning affordable interiors often realize that smart budgeting matters more than expensive materials, especially while managing budget-friendly home interiors in Kottayam without compromising quality for long-term usability and maintenance.

Customized planning actually helps reduce future renovation and maintenance expenses.


Choosing the Right Interior Designers in Kottayam Matters

Even the best design concepts can fail without proper execution.

Before selecting a company, homeowners should evaluate:

  • Experience level
  • Design flexibility
  • Material quality
  • Execution process
  • After-sales support
  • Customization capability

Many people face execution and quality issues simply because they finalize companies without understanding how to choose the best interior designers in Kottayam based on project planning, material standards, and long-term service reliability.

A professional interior company focuses not only on design aesthetics but also on functionality, durability, and customer experience.


How Interio Interiors Delivers Custom Home Interiors in Kottayam

Interio Interiors has built a strong reputation as one of the trusted providers of custom home interiors in Kottayam by focusing on personalization, execution quality, and practical design solutions.

Their services include:

With:

  • 10+ years of expertise
  • 1000+ satisfied customers across Kerala
  • 400+ completed projects
  • 60+ expert professionals

the company has successfully delivered projects across Kottayam, Kollam, Changanassery, Thiruvalla, Pathanamthitta, and nearby regions.

Their approach combines:

  • Smart space planning
  • Functional layouts
  • Modern interior aesthetics
  • Durable material selection
  • Cost-effective execution

This balance between quality, affordability, and customization makes them a preferred choice among homeowners searching for the best interior designers in Kottayam.


Modern Kerala Homes Need Functional Design

Interior trends in Kerala are changing rapidly. Homeowners now prefer:

  • Minimalistic layouts
  • Smart storage systems
  • Functional furniture
  • Sustainable materials
  • Low-maintenance interiors

This shift has increased demand for customized interiors that are both stylish and practical.

Homeowners today are also focusing more on sustainable materials and functional planning while exploring eco-friendly interior design ideas for homes in Kottayam that improve long-term comfort and reduce maintenance costs.


Final Thoughts

Creating beautiful interiors is no longer just about decoration. Modern homes require functionality, durability, storage efficiency, and personalized layouts that improve everyday living.

This is why custom home interiors in Kottayam are becoming the preferred choice for homeowners who want practical, elegant, and future-ready living spaces.

From modular kitchens and wardrobe design to complete home interiors, customized planning ensures every part of the home is designed around your lifestyle and comfort.

Working with experienced professionals like Interio Interiors helps homeowners achieve interiors that balance aesthetics, usability, quality, and long-term value.


Transform Your Home with Interio Interiors

Looking for customized and professional home interiors in Kottayam?

Interio Interiors — Kottayam
Phone: +91 8921 321 750
Website: Interio Interiors

Book your free consultation today and create interiors designed around your lifestyle, functionality needs, and space requirements.

How to Plan Budget-Friendly Home Interiors in Kottayam Without Compromising Quality

Creating stylish and functional interiors does not always require a massive budget. Today, many homeowners are searching for budget interior designers in Kottayam who can deliver modern, durable, and practical interiors without unnecessary expenses.

The real secret behind successful affordable home interiors in Kerala is smart planning. A well-designed home focuses on functionality, long-term usability, space optimization, and material quality rather than excessive spending.

Whether you are building a new home, renovating an apartment, or upgrading your interiors in Kottayam, Changanassery, Thiruvalla, or Kollam, understanding how to manage your interior budget properly can help you avoid costly mistakes while still achieving premium-looking interiors.


Start with Clear Interior Planning

One of the biggest reasons homeowners exceed their budget is poor planning during the initial stage.

Before selecting materials or finalizing designs, identify:

  • Your essential interior requirements
  • High-usage areas
  • Storage priorities
  • Lifestyle-based needs

For example, some families may prioritize a functional modular kitchen, while others may focus more on wardrobe storage or living room layouts.

Many homeowners overspend simply because they finalize companies without understanding how to choose the best interior designers in Kottayam based on execution quality, material standards, and long-term usability.

A clear interior roadmap helps reduce unnecessary design changes later during execution.


Allocate Budget Based on Priority Spaces

Smart budgeting is not about reducing costs everywhere equally. It is about investing more in spaces that are used daily.

Prioritize:

  • Modular kitchen functionality
  • Bedroom wardrobe storage
  • Durable living room furniture
  • Quality hardware fittings

This creates better long-term value and reduces maintenance expenses later.

Many homeowners planning low budget home interiors in Kottayam often face budgeting confusion because they underestimate realistic material and execution costs during the planning phase.

Proper budget allocation creates a balance between affordability and functionality.


Focus on Functional Layouts Instead of Over Decoration

Modern homeowners in Kerala are moving toward practical interiors rather than heavily decorative spaces.

A clean and functional layout improves:

  • Space utilization
  • Daily comfort
  • Maintenance efficiency
  • Visual balance

Simple design decisions like:

  • Open layouts
  • Smart furniture placement
  • Multi-functional storage
  • Minimalistic TV unit design

can make compact homes feel significantly larger.

Professional home interior planning in Kerala always focuses on balancing aesthetics with usability instead of unnecessary decorative elements.


Choose Durable Materials for Long-Term Savings

Selecting cheap materials may reduce initial expenses, but it often increases future repair and replacement costs.

Smart homeowners focus on:

  • Moisture-resistant plywood
  • Durable laminates
  • Long-lasting hardware fittings
  • Easy-to-maintain finishes

This is especially important in Kerala’s humid climate.

At Interio Interiors, material selection is carefully planned to ensure durability, functionality, and affordability together. This approach helps homeowners achieve affordable luxury interiors without compromising quality.

Homeowners today are also prioritizing sustainable materials and energy-efficient layouts, especially while planning eco-friendly interior design ideas for homes in Kottayam with long-term maintenance benefits.


Plan a Practical Modular Kitchen

The kitchen is one of the most important spaces in any home. Poor kitchen planning can affect both functionality and long-term maintenance costs.

For a smart budget modular kitchen in Kottayam, focus on:

  • Efficient storage layouts
  • Comfortable workflow
  • Durable countertop materials
  • Proper lighting and ventilation

Many homeowners face storage and usability issues later because of poor modular kitchen planning in Kottayam during the execution stage.

Careful planning helps improve daily usability without increasing the overall project cost unnecessarily.


Customize Smartly Instead of Over-Customizing

Fully customized interiors can quickly increase project costs if not managed properly.

A balanced approach works best:

  • Customize high-usage areas
  • Use modular solutions where practical
  • Avoid excessive decorative detailing

For example:

  • Customized wardrobe design for compact bedrooms
  • Standard storage units for utility areas
  • Simple false ceiling designs instead of highly layered patterns

This creates stylish interiors while maintaining budget control.


Compare Interior Quotations Carefully

Many homeowners compare only the final quotation amount instead of understanding what is actually included.

Before finalizing any designer, check:

  • Material specifications
  • Hardware quality
  • Scope of work
  • Warranty details
  • Project execution timelines

Finding affordable interior designers in Kottayam who can balance quality, durability, and customization is one of the biggest concerns for homeowners planning modern interiors in Kerala.

Transparent pricing and clear execution planning are often more important than choosing the lowest quotation.


Space Optimization Can Make Small Homes Look Premium

Good interior design is not about home size — it is about smart planning.

Even compact homes can feel spacious with:

  • Vertical storage units
  • Proper lighting placement
  • Minimalistic furniture layouts
  • Multi-purpose furniture solutions

Professional designers use layout planning and storage optimization to make smaller homes look more open and comfortable.

This is why custom home interiors in Kottayam today focus heavily on functionality along with aesthetics.


Why Turnkey Interior Solutions Help Save Money

Managing multiple contractors separately often creates:

  • Budget overruns
  • Delays
  • Material wastage
  • Coordination issues

Professional turnkey interior solutions simplify the entire process with:

  • Organized execution
  • Better budget control
  • Coordinated workflows
  • Proper quality monitoring

At Interio Interiors, every project is planned with a balance of creativity, professionalism, and cost efficiency.

With:

  • 10+ years of expertise
  • 1000+ satisfied customers across Kerala
  • 400+ completed projects
  • 60+ expert professionals

the company has become one of the trusted names for interior design services in Kottayam and nearby regions including Kollam, Changanassery, Thiruvalla, and Pathanamthitta.


Affordable Interiors Can Still Feel Premium

Budget interiors do not have to look ordinary.

With:

  • Smart material selection
  • Functional planning
  • Balanced lighting
  • Clean execution

homeowners can create elegant and modern interiors within a controlled budget.

The real goal is achieving:

  • Better usability
  • Long-term durability
  • Easy maintenance
  • Stylish living spaces

without unnecessary expenses.


Final Thoughts

Planning budget-friendly home interiors in Kottayam is not about selecting the cheapest option. It is about making smarter decisions related to layouts, materials, customization, and execution.

A properly planned interior project helps homeowners achieve:

  • Better space utilization
  • Reduced maintenance costs
  • Durable interiors
  • Modern and functional living spaces

Working with experienced professionals like Interio Interiors ensures every part of the project is optimized for both quality and affordability.


Plan Your Dream Interiors with Interio Interiors

Looking for affordable and professional interior designers in Kottayam?

Interio Interiors — Kottayam
Phone: +91 8921 321 750
Website: Interio Interiors

Book a free consultation today and discover smart, budget-friendly interior solutions designed around your lifestyle and space requirements.